

How we work
From napkin sketch to soft-close.
Because one team designs, builds and installs your cabinetry, our process is unusually direct. Six clear steps, one point of contact, and no hand-offs to a factory you'll never see.
Last updated
Consultation
We start at your space or with your plans. We listen to how you live or work, take measurements, and talk honestly about budget, materials and what's possible.
Design & 3D
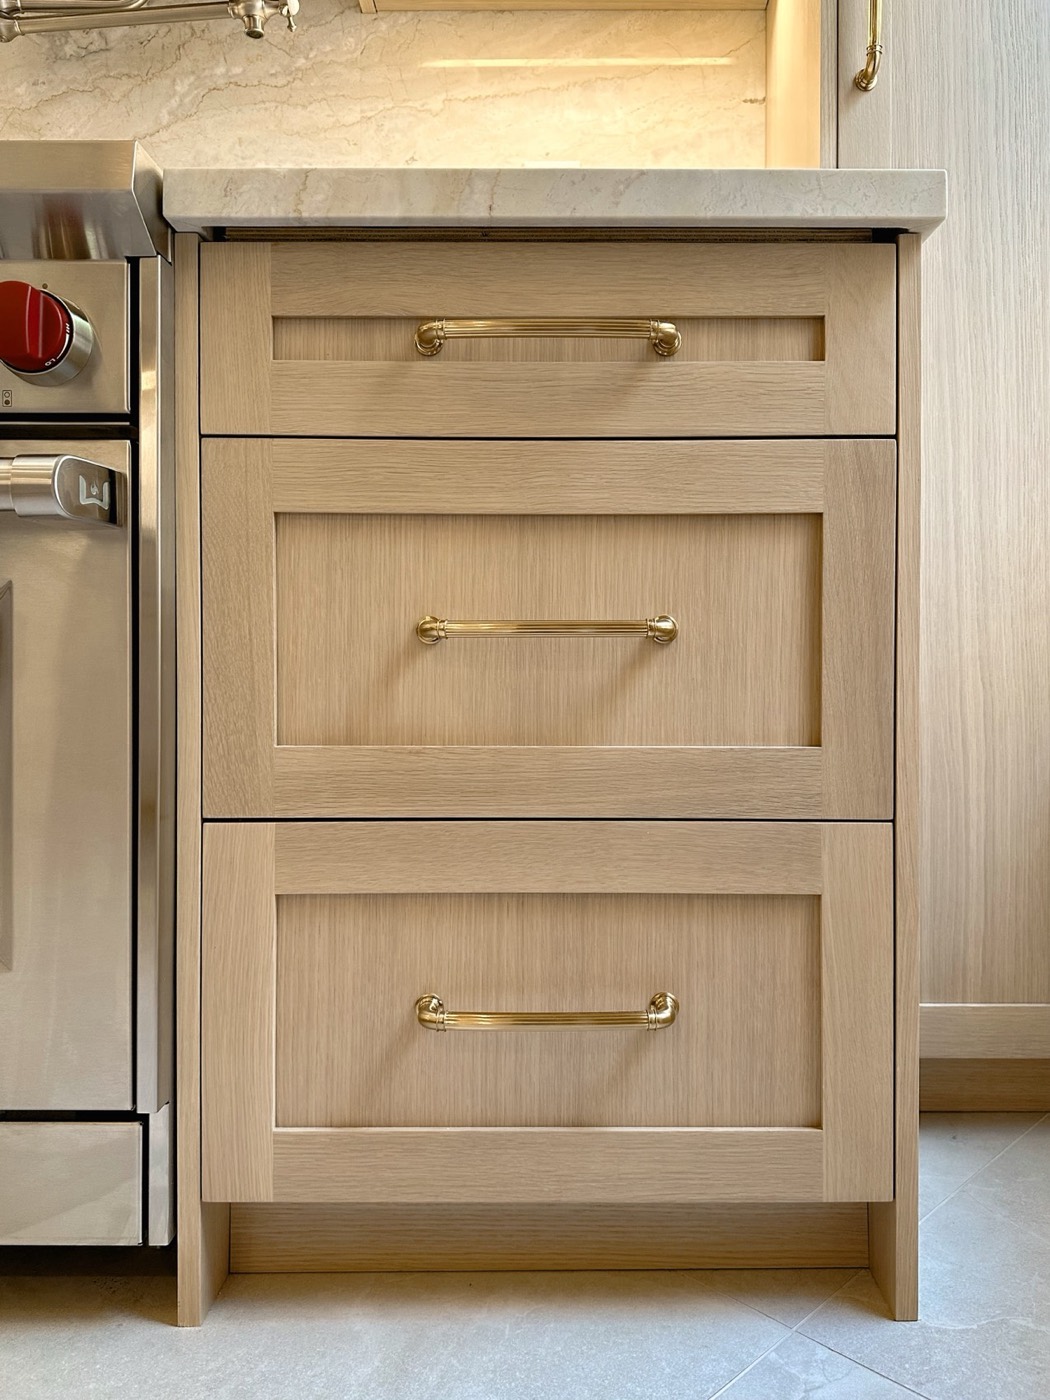
We translate the brief into detailed shop drawings and 3D renderings, so you can see and adjust every door style, finish and dimension before anything is built.
Milling
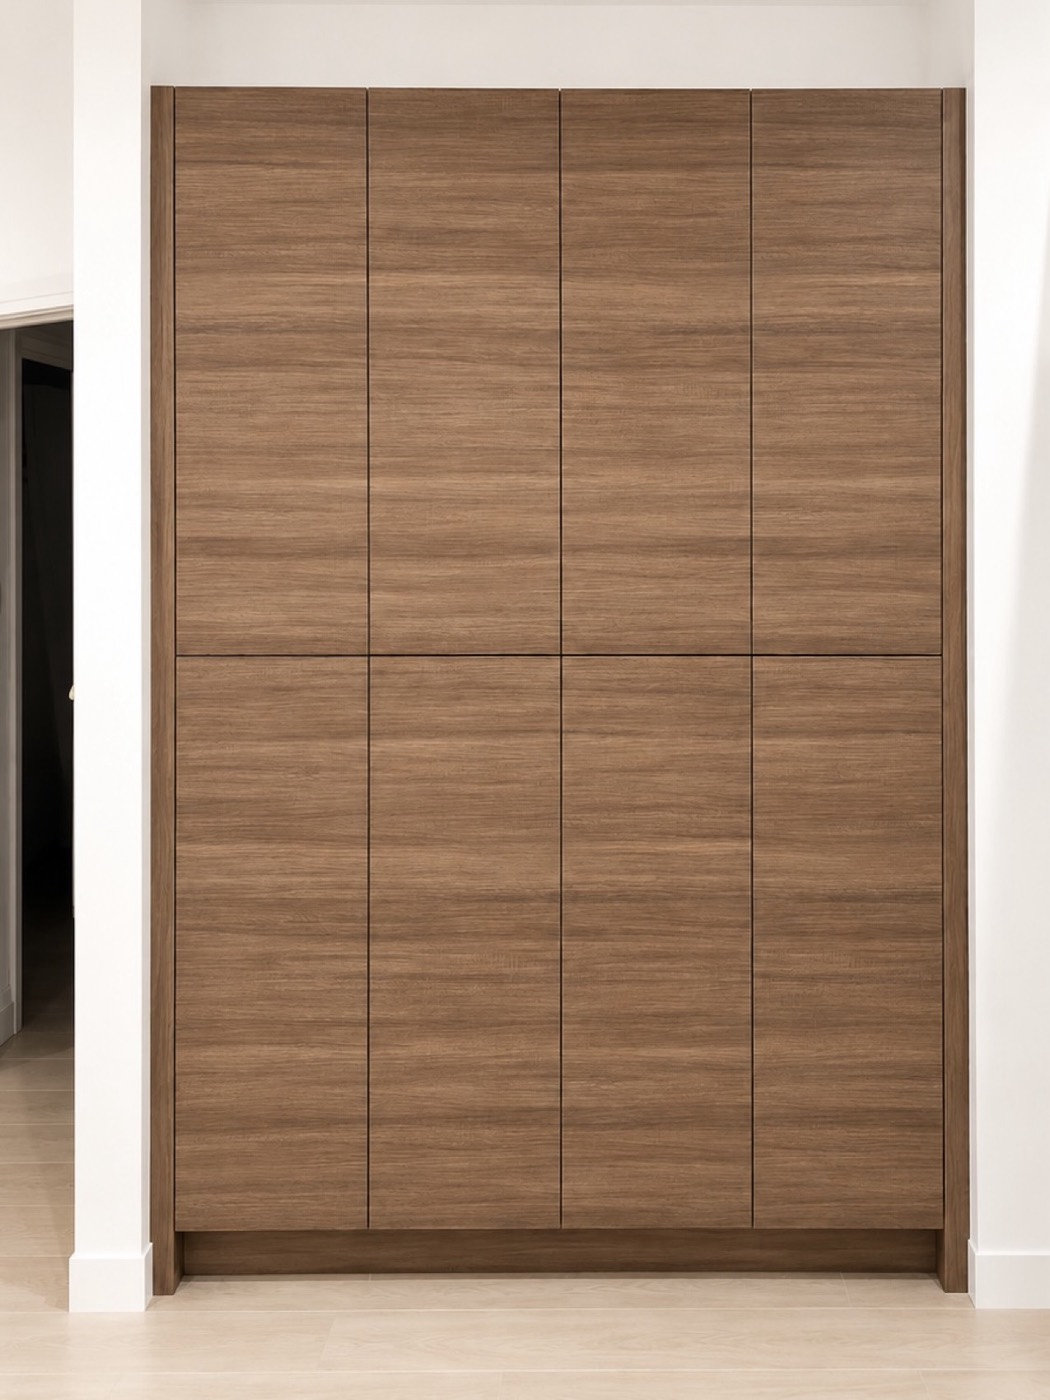
Your cabinetry is cut and milled in our own shop — solid wood, veneer or painted panel — to tolerances that catalogue cabinetry simply can't match.
Finishing
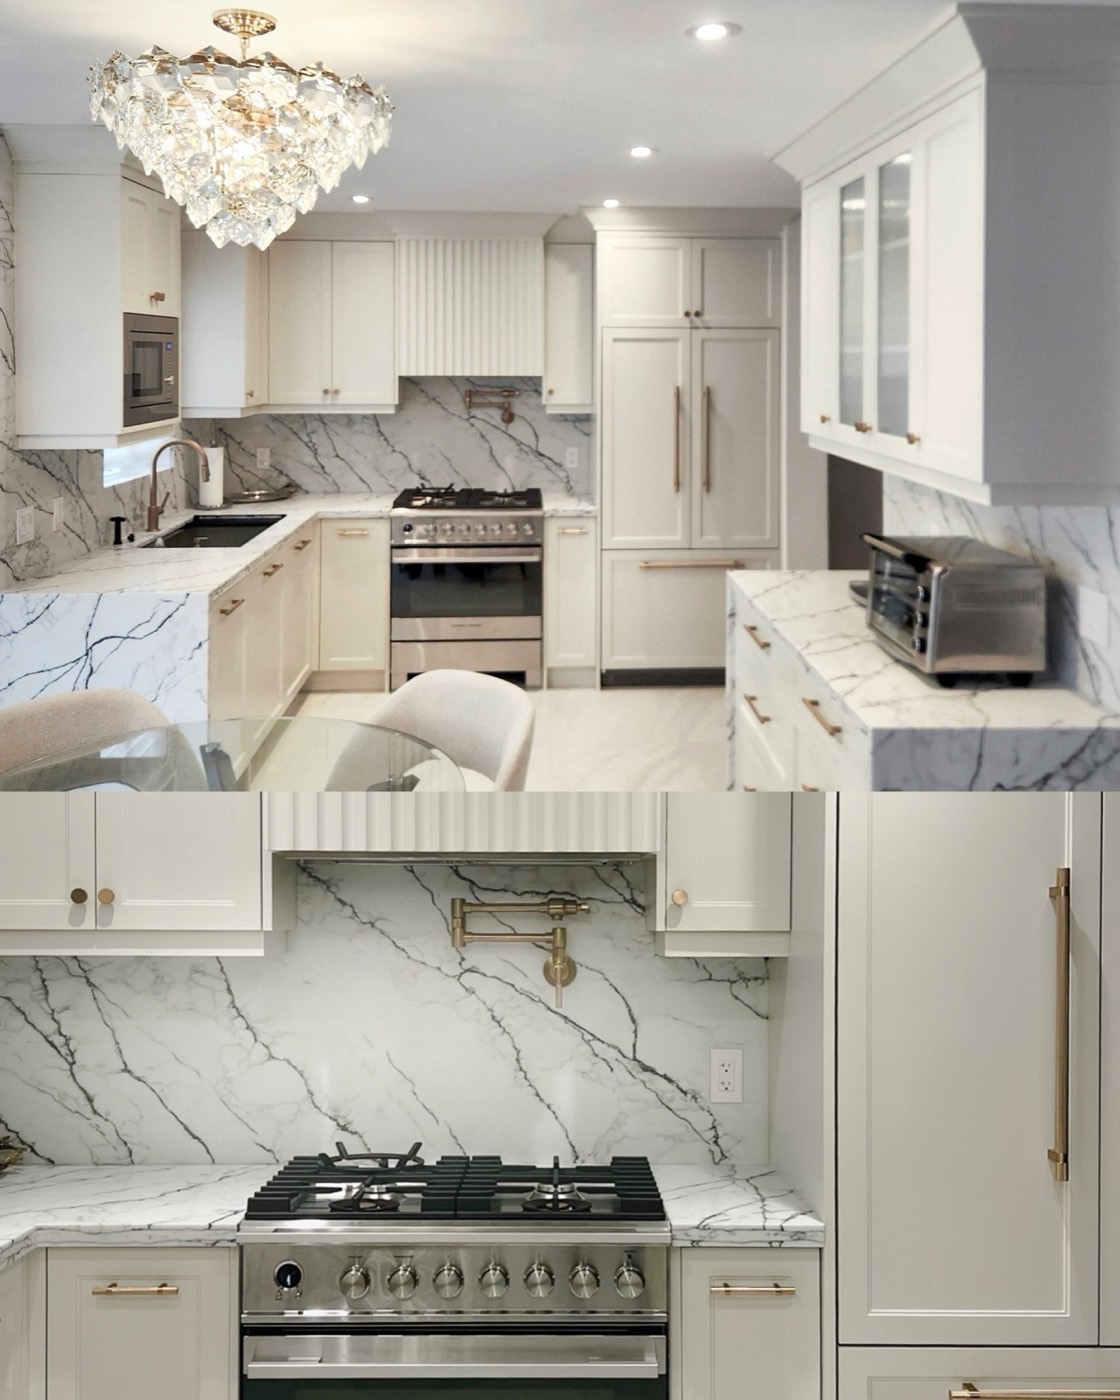
Doors and panels are hand-sprayed or oiled in a controlled environment, then assembled and quality-checked before they ever leave the building.
Installation
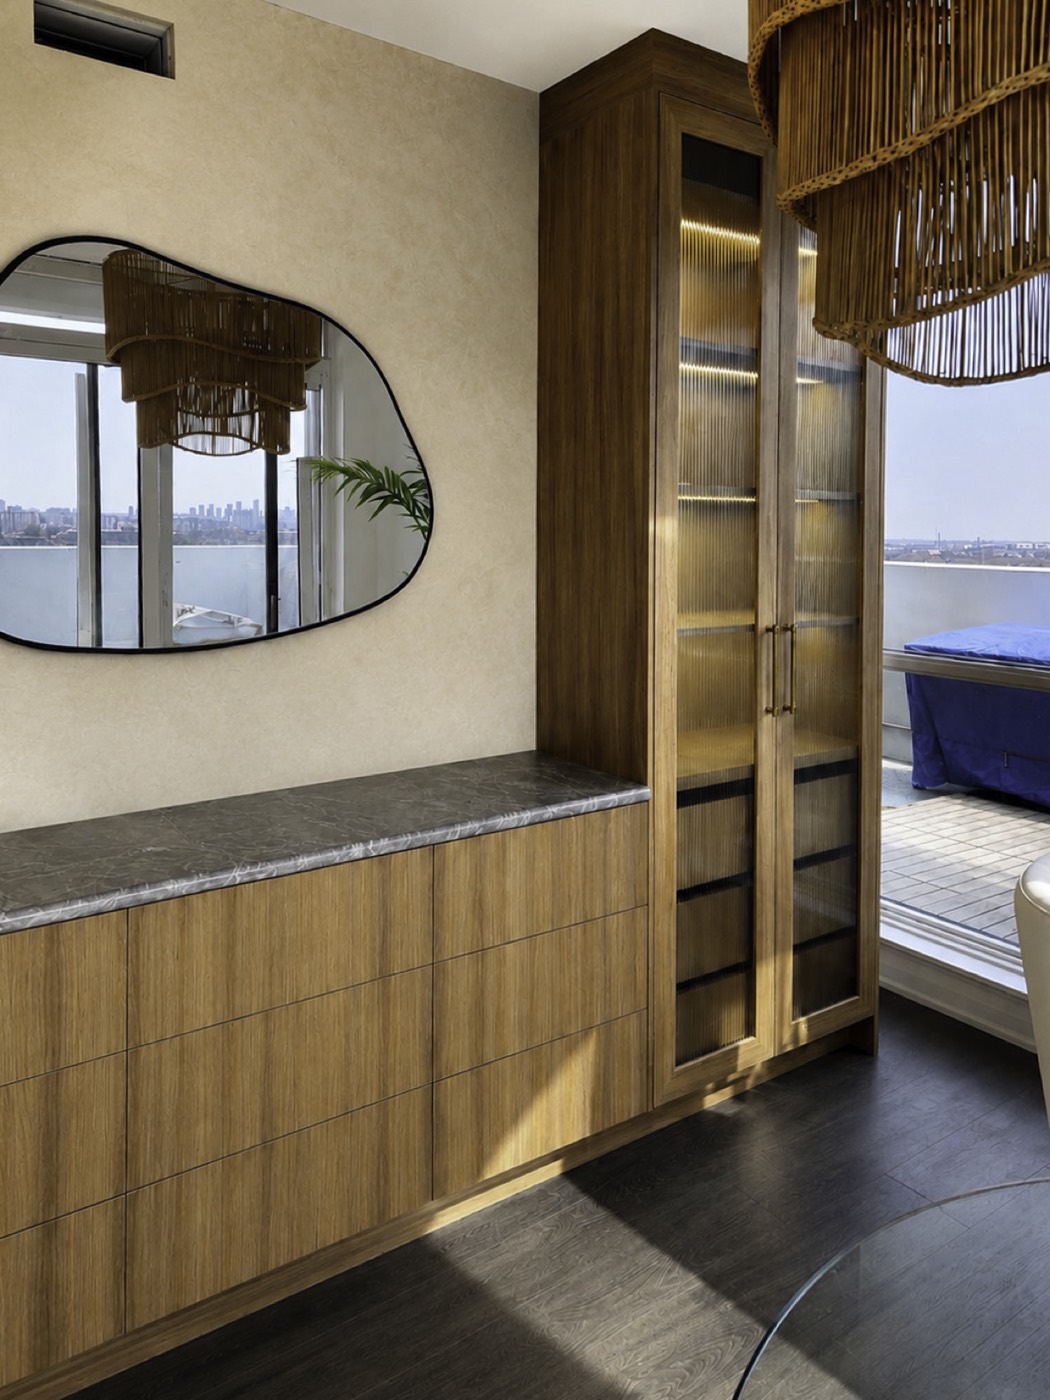
The same team that built your cabinetry installs it — levelling, scribing and adjusting on site until every reveal is right and every door closes soft.
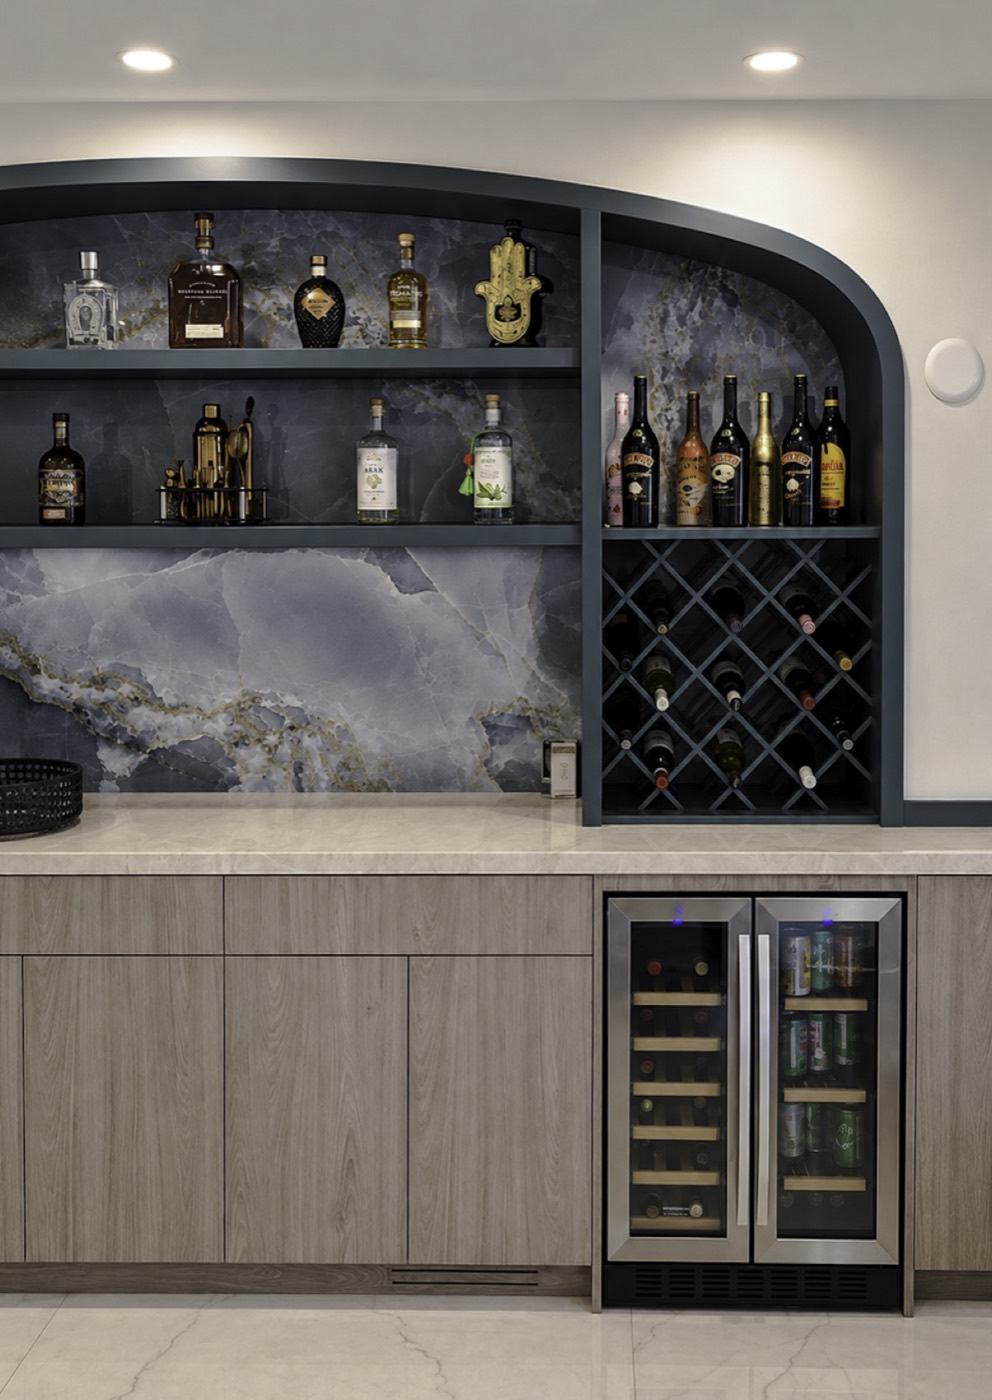
Hand-off
We walk you through your finished space, fine-tune the details, and leave you with cabinetry built to be used hard and aged gracefully.
Process questions
Timelines, changes and installation
For a deeper look at scheduling, read our guide to how long a custom kitchen takes in the GTA.
How long does a custom kitchen take from first visit to installation?
For a typical custom kitchen in the GTA, plan on roughly 10 to 16 weeks from the first consultation to finished installation. Design and approvals usually take two to four weeks; most kitchens then run eight to twelve weeks from approved drawings to installation, depending on size, finish and appliance lead times. Stone countertops are templated once the cabinets are in. We confirm your schedule when the design is approved.
What do I need to have ready for the first consultation?
Nothing formal. Photos of rooms or details you like, rough measurements or floor plans if you have them, a sense of your budget range and how you use the space are all helpful. We take precise measurements ourselves during the visit.
Can I make changes after I see the 3D drawings?
Yes. That is what the design stage is for. You can adjust layouts, door styles, finishes and dimensions until the drawings are exactly right. Once you sign off, the drawings go into production, so we encourage clients to take their time at this step.
Do you handle countertops, appliances and other trades?
We build and install the cabinetry and coordinate the pieces that connect to it, such as stone countertops and panel-ready appliances, so they fit the cabinetry precisely. Where a project needs specialist trades, we work with trusted partners and keep you informed at each step.
How disruptive is installation?
Because the cabinetry is built, finished and checked in our shop before it arrives, on-site work is mostly assembly, scribing and fine-tuning rather than cutting and spraying in your home. That keeps installation faster, cleaner and quieter than site-built work.