
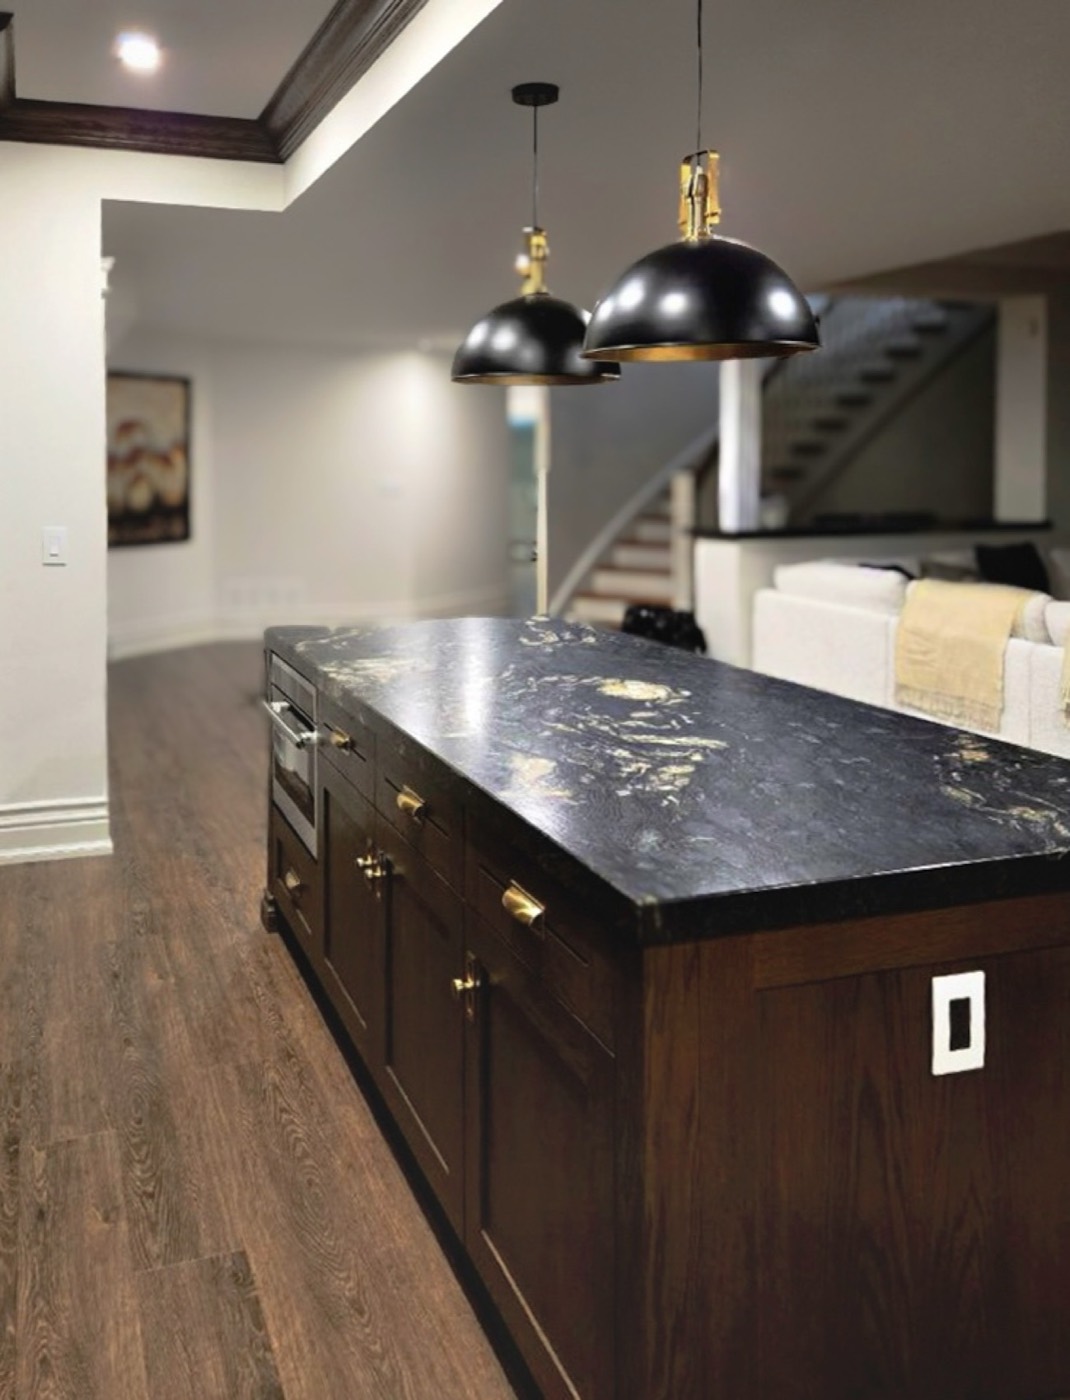

Pantry Solutions · Markham
Custom Pantry Cabinets in Markham
Markham's family homes are built for entertaining, and the pantry is what lets the kitchen stay calm while it happens. Panda Reno designs, builds and finishes custom butler's and walk-in pantries for Markham homeowners in our own shop — storage planned to the inch, with dedicated coffee and prep stations, appliance garages and full-height cabinetry that keeps the working mess out of sight.
We have served Markham and York Region since 2018, working with larger homes in Unionville, Angus Glen and Cornell as well as more compact kitchens that still deserve a proper, built-in pantry. Because every pantry is made to order, it is planned around exactly what you store and how your household runs.
Last updated
The short answer
Panda Reno builds custom pantry cabinets in Markham: butler's pantries, walk-in pantries, coffee stations and appliance garages for homes in Unionville, Angus Glen, Cornell, Berczy Village and beyond. Each pantry is planned to the inch around what you store, built in our own shop and installed by our team, matched to your kitchen or as a deliberate contrast. Pantries are priced after a free measure and most take 4–8 weeks from approved drawings.
Last updated
- Areas
- Unionville, Angus Glen, Cornell, Berczy Village, Markham Village
- Types
- Butler's, walk-in, coffee stations, appliance garages
- Timeline
- 4–8 weeks from approved drawings
- Made
- Designed and built in our own GTA shop, installed by our team
- Consultation
- Free, in-home, no obligation
Why homeowners choose Panda Reno
- Made in our own shopCabinetry designed, milled & finished in-house
- 6+ years in businessBuilding cabinetry across the GTA
- One-team buildThe makers install what they build
- 15+ projects deliveredSee the portfolio proof →
Why Panda Reno in Markham
The room that keeps your kitchen calm
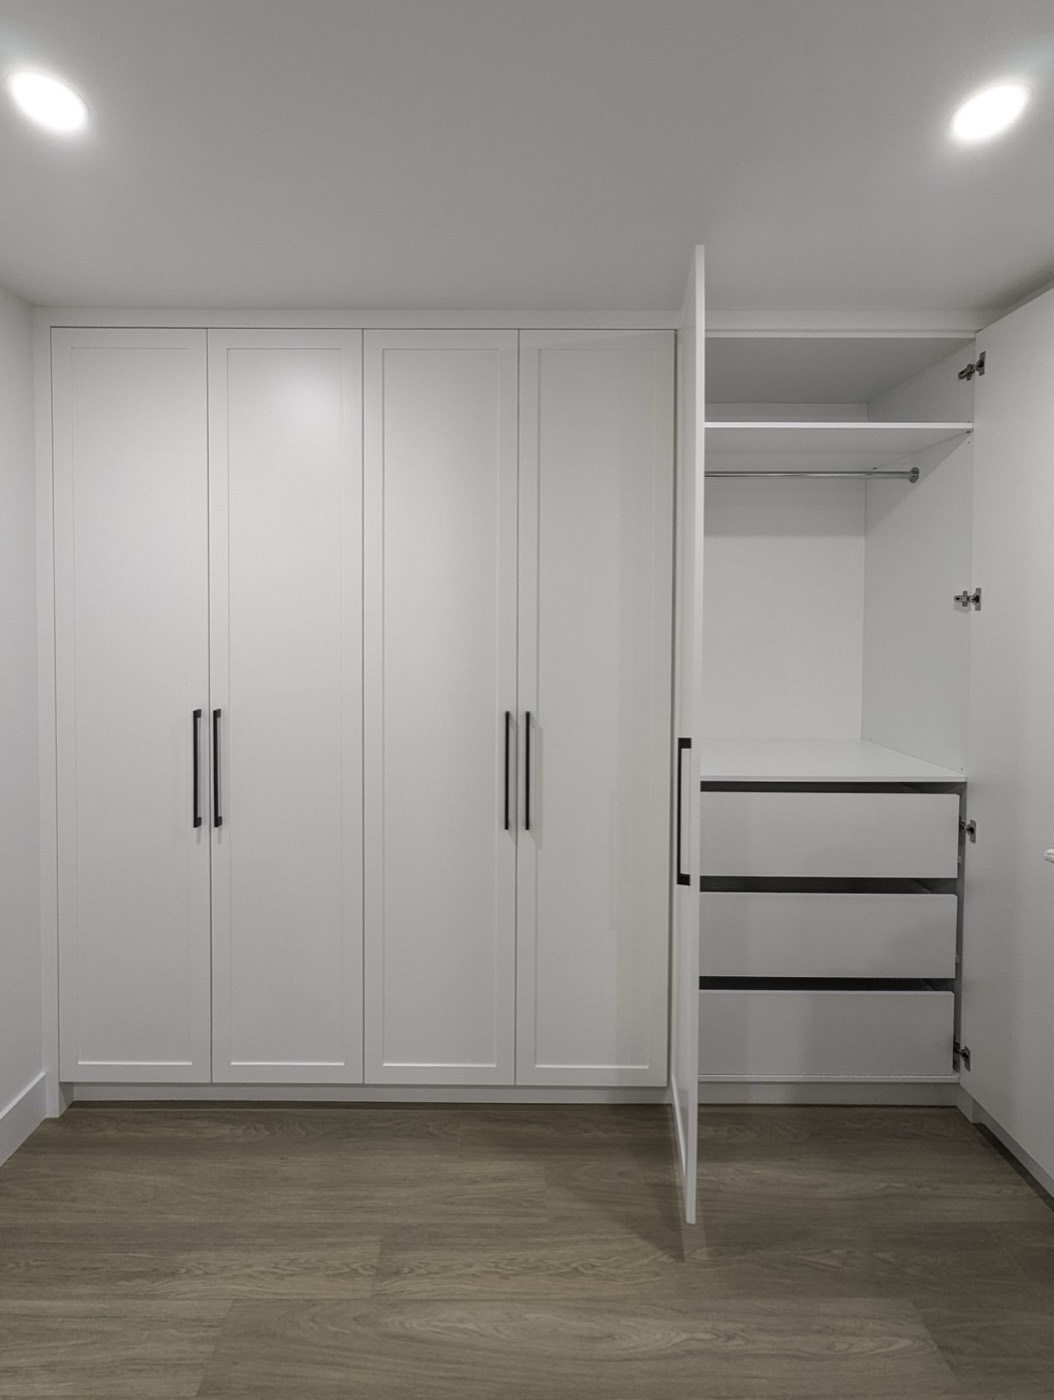
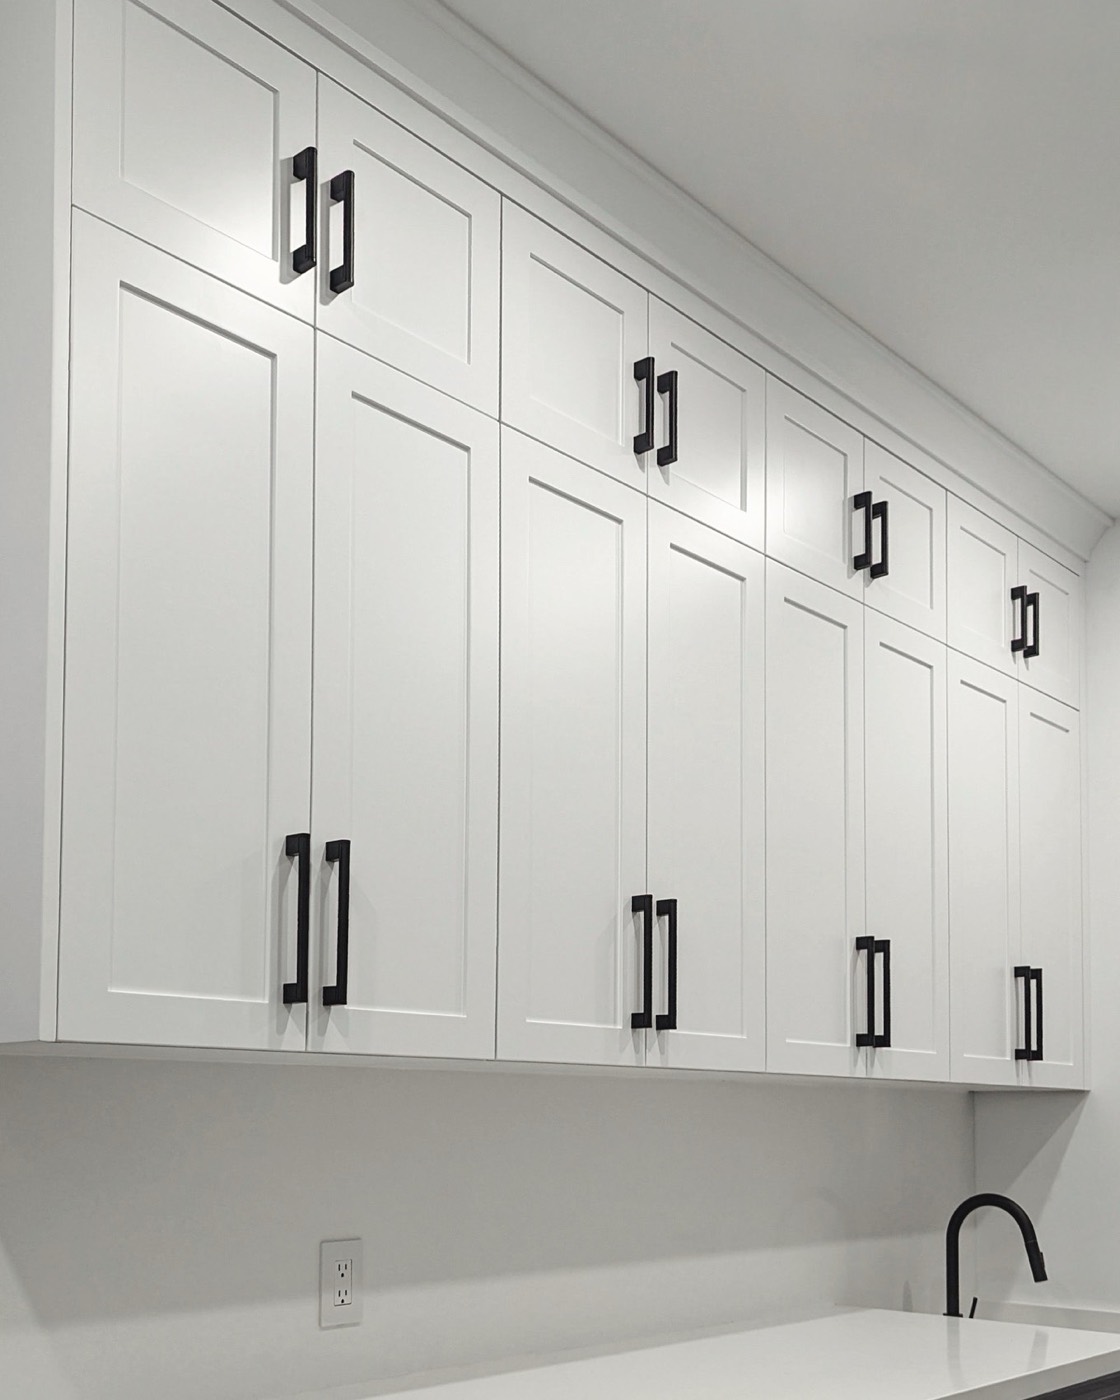
A pantry is a storage problem solved properly, not just a set of extra shelves. Before we draw anything, we map what you actually keep — dry goods, bulk buys, serving ware, small appliances — and plan deep drawers, adjustable shelving, glass-front display and full-height cabinetry so everything has a dedicated home and nothing has to live on the kitchen counter.
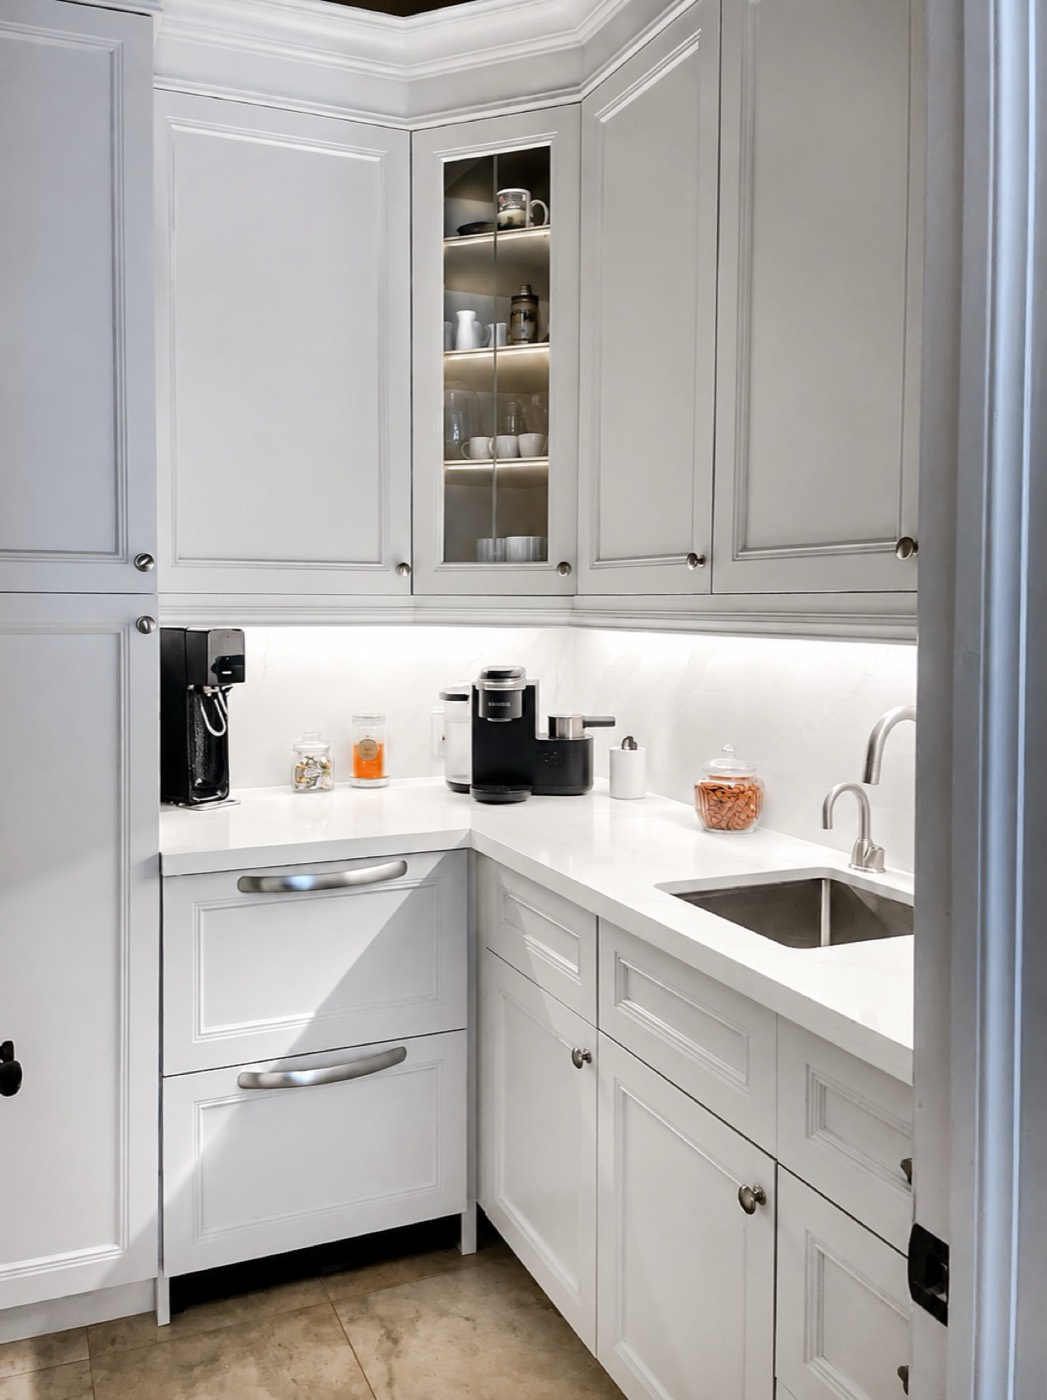
In many Markham homes the pantry doubles as a working second kitchen: a coffee and prep station, appliance garages that hide the toaster and mixer behind a roll-up door, integrated dishwasher drawers, even a second sink. We design the counter run and services so the messy jobs happen out of sight of the main room.
Butler's and walk-in pantries
A butler's pantry bridges the kitchen and dining room — perfect for staging, serving and keeping the good glassware close. A walk-in pantry is about bulk storage and organisation, worked out to the inch so a large family shop has somewhere sensible to land. Markham homes often have room for one or both, and we design to the space and the way you cook and host.
Whichever you have, we build it full-height and scribe it to the room, so it reads as built-in architecture rather than furniture pushed into a nook.
Matched to your kitchen — or a deliberate contrast
The pantry can echo your kitchen exactly — the same doors, finish and hardware for a seamless transition — or contrast deliberately for a moment of surprise behind the door. Because it is built in the same shop as our kitchens, the craftsmanship is identical on both sides of the wall.
We plan the practical details in from the start: power for the coffee station, ventilation for appliance garages, durable surfaces that take real use, and lighting that makes a windowless pantry easy to work in.
Made in-house since 2018
Every Markham pantry runs through the same in-house process we have refined since 2018: design and drawings, milling to the millimetre, and hand-finishing before assembly and install. The same team that draws your pantry builds and installs it, so there is one standard and one point of contact from first sketch to final adjustment.
It is the same process behind our kitchens and closets — which is why a pantry built by Panda Reno stays as organised on a busy Monday as it looks the day it goes in.
Markham households run at different rhythms — a busy family kitchen in Cornell has different demands from an entertaining-focused home in Angus Glen — so we plan the pantry around yours rather than a template. Where the groceries land, what belongs at eye level, how the coffee gets made on a weekday morning: these are the questions that decide the layout. Get them right and the pantry quietly carries the load the kitchen used to, which is exactly the point.
Pantries for prep kitchens and busy family homes
Many Markham homes are designed for cooking at scale, with large families, frequent entertaining and, in some homes, a separate prep kitchen behind the main one. A well-planned pantry supports that: bulk storage for rice, flour and oils, room for large pots and small appliances, and a counter where heavier prep can happen out of sight.
Where a prep kitchen or butler's pantry includes cooking, ventilation and power need to be planned before the cabinetry is drawn, with your contractor and electrician. Durable finishes and easy-to-clean surfaces matter more here than anywhere else in the house.
Cost and timeline for a Markham pantry
Pantry cost depends on the type and size: a single pull-out pantry tower is a modest addition to a kitchen, while a fully fitted walk-in or butler's pantry with counters, a sink or dishwasher drawers and glass display is a larger project. Every pantry is priced after a free in-home measure.
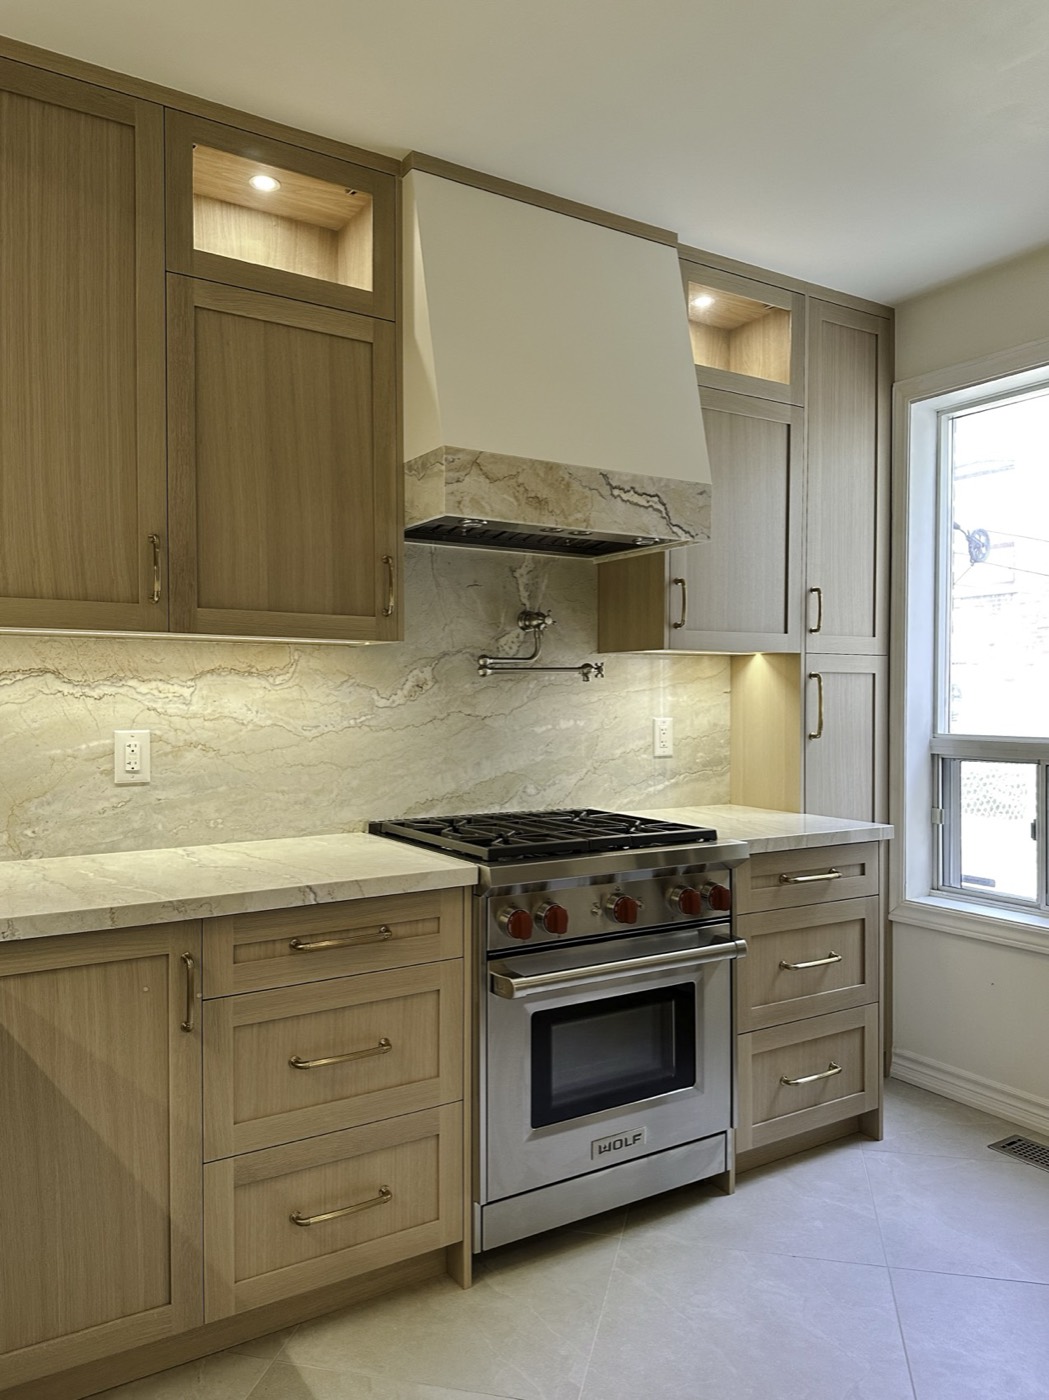
Most pantries take four to eight weeks from approved drawings to installation. If you are also renovating the kitchen, building both together keeps finishes consistent and the schedule simple. Our Butler's Pantry project, with a coffee station, integrated dishwasher drawers and glass display uppers, shows how much a compact pantry can hold.
Neighbourhoods we serve
We design, deliver and install custom pantries throughout Markham and the surrounding York Region, coordinating access and timelines for both renovations and new builds.
- Unionville
- Angus Glen
- Cornell
- Berczy Village
- Cathedraltown
- Markham Village
- Wismer
- Greensborough
- Milliken Mills
Work you can see
Our projects in and around Markham
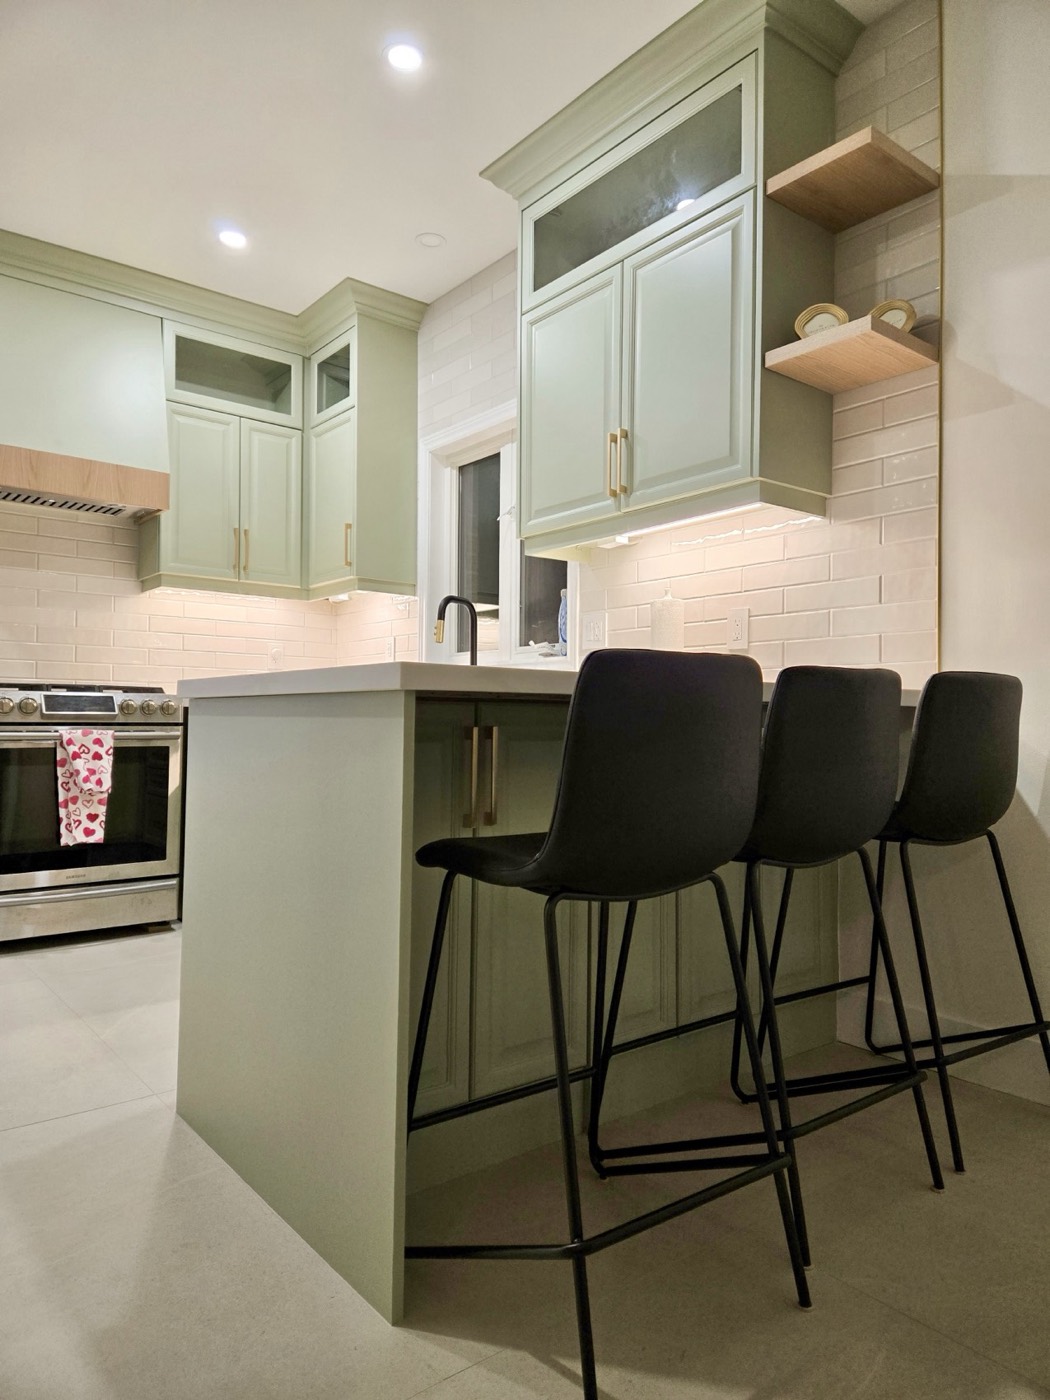
Recent work
Pantry Solutions we’ve built.
Questions
Pantry Solutions in Markham.
Do I need a big kitchen for a custom pantry in Markham?
No — even a compact butler's pantry adds significant storage and a dedicated coffee or prep zone. We plan the space you have to the inch, whether it's a full walk-in or a single tall cabinet run.
Can the pantry match my existing kitchen?
Yes — the same doors, finish and hardware for a seamless transition, or a deliberate contrast if you prefer. It's built in the same shop as our kitchens, so the craftsmanship is identical.
What can you build into a pantry?
Appliance garages, dishwasher drawers, coffee and prep stations, deep drawers and pull-outs, glass-front display, a second sink and integrated lighting — planned around what you actually store and use.
What's the difference between a butler's and a walk-in pantry?
A butler's pantry bridges the kitchen and dining room for staging and serving; a walk-in is about bulk storage and organisation. Many Markham homes have room for one or both — we'll advise at the consultation.
How long does a custom pantry take in Markham?
Most pantries run around 4–8 weeks from approved drawings to installation, depending on size and how much is built in. We confirm a schedule before we start.
Do you offer a free consultation in Markham?
Yes — a free in-home consultation across Markham. We look at how you store and cook, measure the space, and come back with a plan and an honest range.
Can you build a pantry in a new Markham build?
Yes — for new builds we coordinate our shop drawings and install schedule with your builder so the pantry fits the space exactly and lands on time.
Free consultation
Free consultation in Markham
- Free in-home consultation and measurement
- Honest advice on materials, layout and budget
- We reply within one to two business days
Prefer to talk? +1 (437) 328-4484
Nearby & related
More local pages
Markham · Free consultation
Let’s design your Markham pantry.
Serving Markham and the Greater Toronto Area · +1 (437) 328-4484