
Small Condo Kitchen Ideas: Custom Cabinetry That Makes Every Inch Count
Toronto condo kitchens are small, open to the living room and full of constraints. These are the custom cabinetry ideas that make the biggest difference, plus the condo rules to plan around.
Written by the Panda Reno design and workshop team: custom cabinet makers designing, building and installing across the Greater Toronto Area.
Toronto has more condos than almost any city in North America, and most of them share the same kitchen: a single wall or a narrow galley, open to the living room, with builder-grade cabinets that stop short of the ceiling. It works, but it rarely makes the most of the space.
A small kitchen is exactly where custom cabinetry earns its keep, because every inch is designed rather than filled. These are the ideas that make the biggest difference in the condo kitchens we plan, plus the building rules you will want to know before you start.
Start with how you actually cook
Before choosing finishes, think about how the kitchen is really used. Do you cook every night or mostly reheat? Do you bake? Entertain? Work from the island? Is there a coffee routine that takes over the counter every morning?
In a small space, the answers decide where the storage goes. Someone who cooks daily needs pots and pans by the cooktop and a clear prep zone. Someone who entertains may want a slim bar or wine fridge instead of a second oven. Designing around real habits is what makes a compact kitchen feel generous.
Go all the way to the ceiling
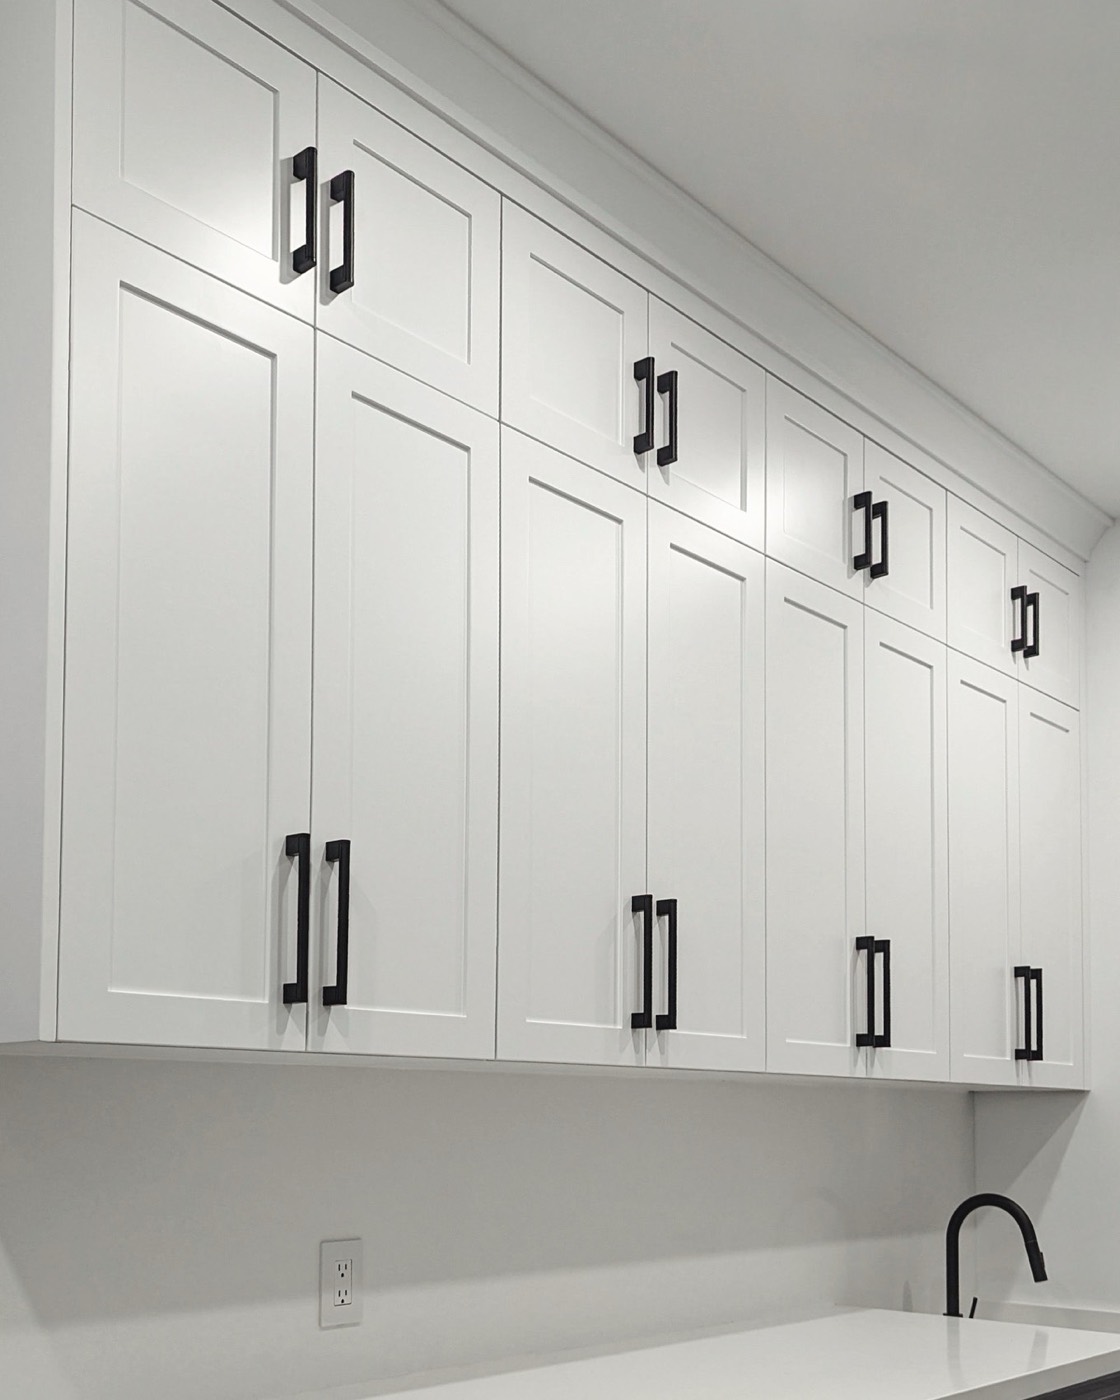
Builder-grade upper cabinets often stop 12 inches or more below the ceiling, leaving a dusty shelf of wasted space. Taking cabinetry to the ceiling adds a full row of storage for things you use occasionally, such as platters, small appliances and seasonal items, and makes the room feel taller.
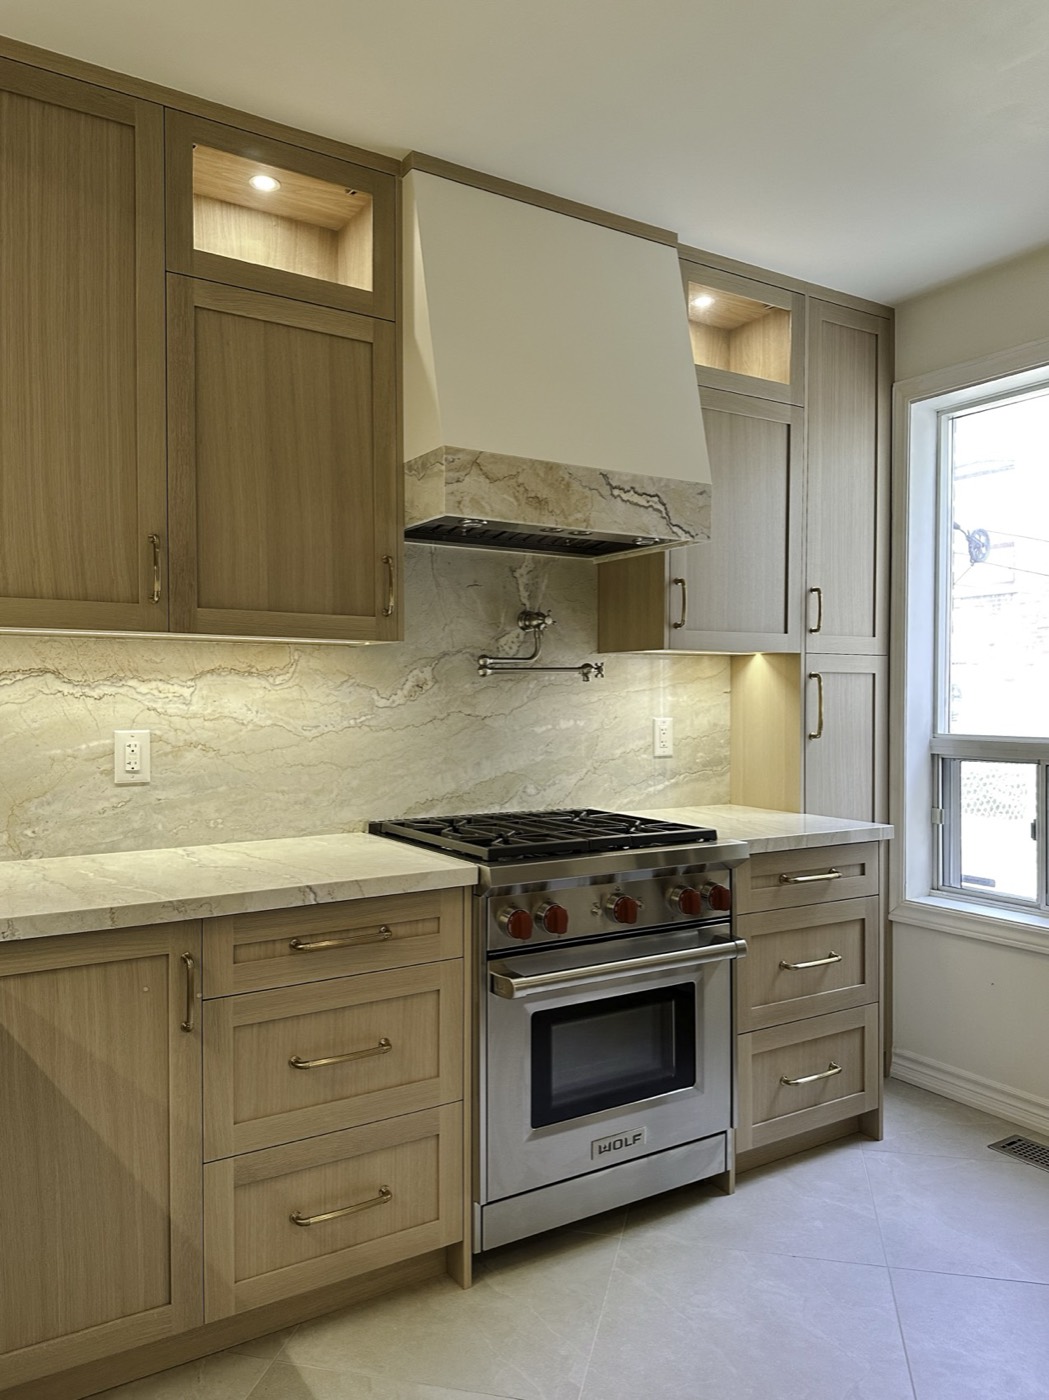
A full-height tall wall, combining a pantry, fridge and oven in one run, is one of the most effective layouts for a condo. Our Pure Oak Kitchen shows how a full-height pantry wall can hide appliances behind matching fronts.
Make the appliances disappear
In an open-plan condo, the kitchen is part of the living room, so the less it looks like a kitchen, the calmer the whole space feels. Panel-ready refrigerators and dishwashers take a cabinet front that matches the rest of the run, so they effectively vanish.
Compact appliances help, too. 24-inch refrigerators, dishwashers and wall ovens are widely available, induction cooktops free up counter space and are easy to clean, and a combination microwave-convection oven can replace two appliances. The key is to choose them before the cabinetry is drawn, because custom cabinets are built around exact appliance dimensions.
Choose drawers over doors below the counter
Deep drawers are the single biggest upgrade for small-kitchen storage. Instead of kneeling to dig through the back of a cupboard, you pull the whole contents out to you. Pots, pans, dishes and pantry staples all work well in drawers.
Custom drawers can also be sized to what they hold: a shallow drawer for cutlery and utensils, a deeper one for pots, an internal drawer hidden behind a door front for a cleaner look.
Rethink the island
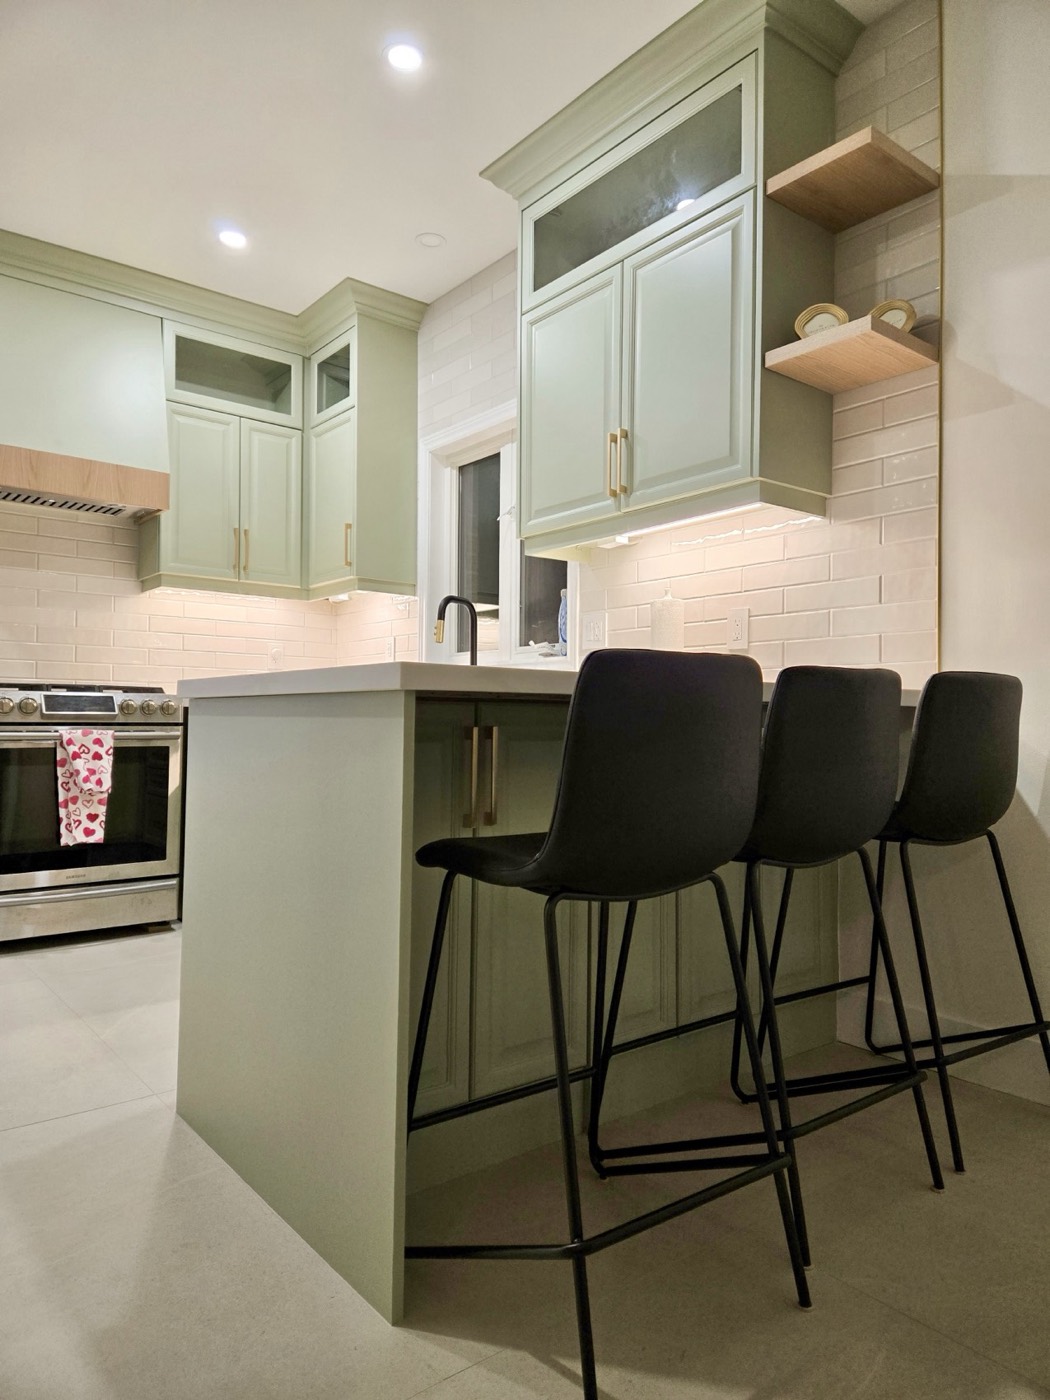
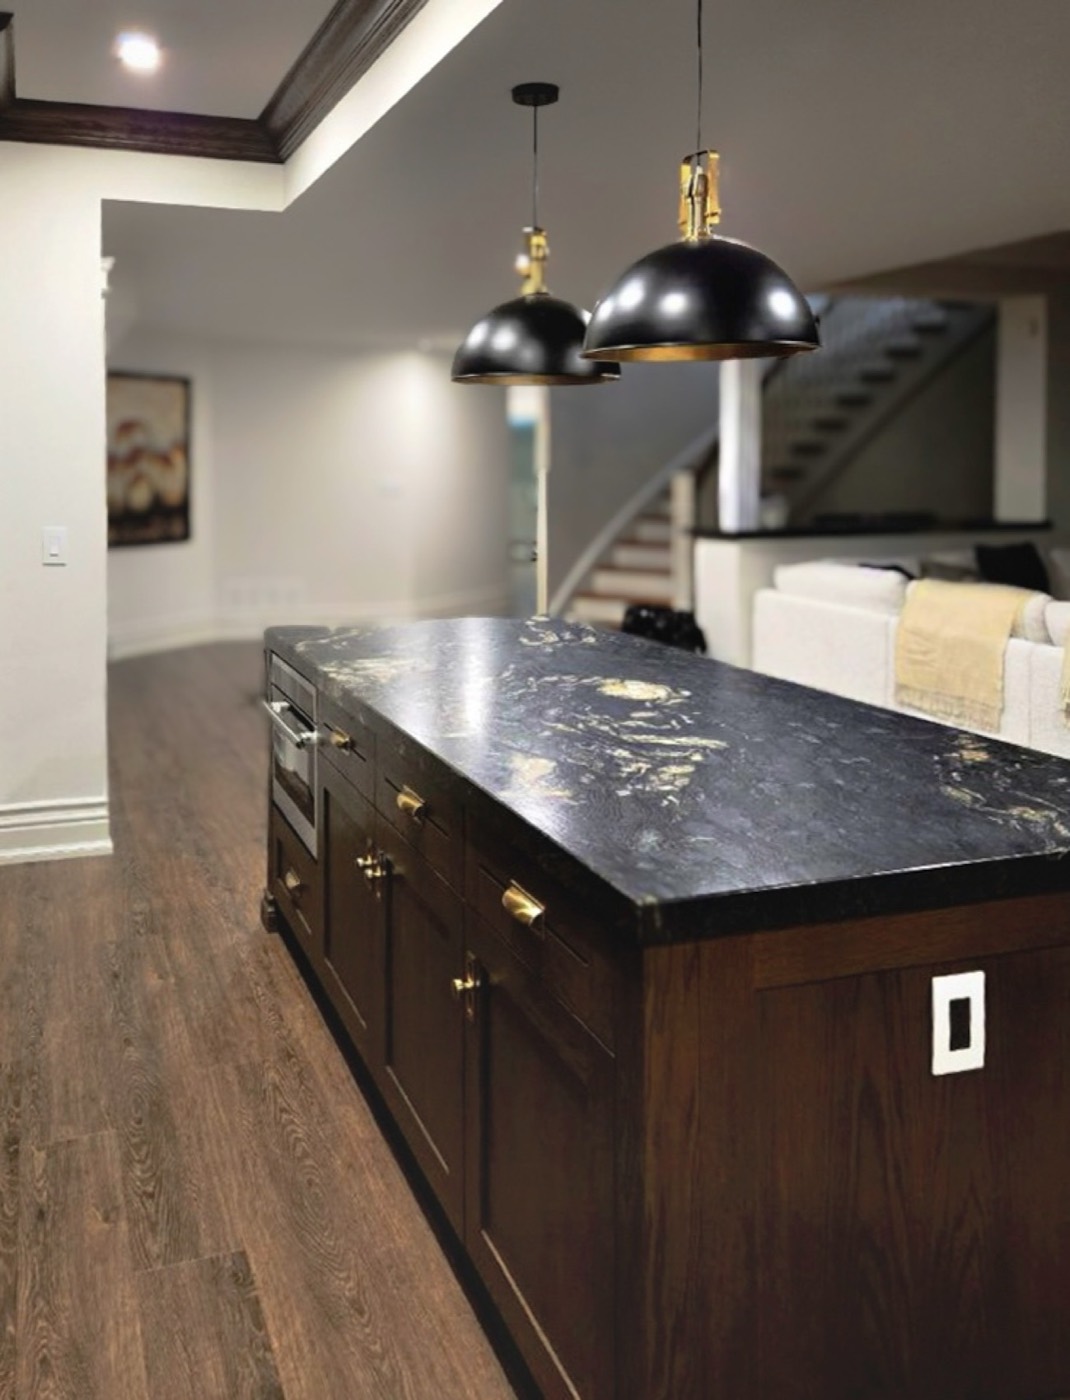
Many condo owners want an island but assume there is no room. Often a slim island or a peninsula does fit. Islands do not need to be the standard depth: a 24- to 30-inch-deep island can still give you prep space, storage and a couple of stools.
Clearance is what matters. As a rule of thumb, aim for roughly 36 inches minimum for walkways and ideally around 42 inches where someone will be working at the counter. If that does not fit, a movable cart or a counter-height table can do the same job.
Hidden storage that earns its space
Small details add up quickly in a compact kitchen. A few of our favourites:
- Toe-kick drawers for baking trays, placemats and flat items
- A 6- to 9-inch pull-out pantry beside the fridge for oils and spices
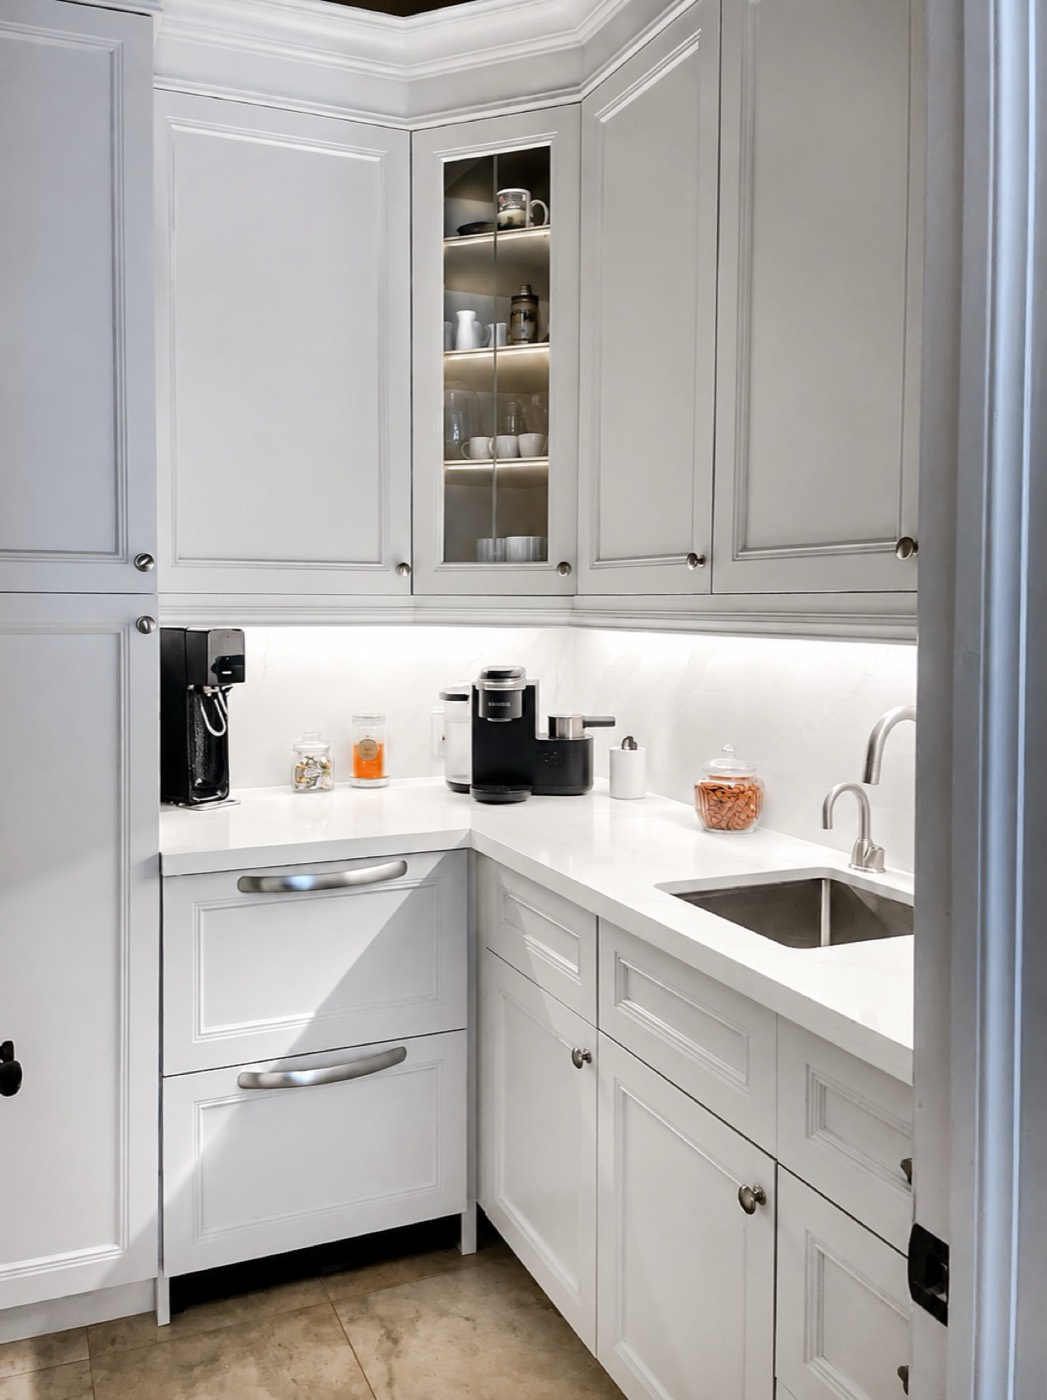
- An appliance garage with a lift-up or pocket door to hide the kettle and coffee machine
- Integrated waste and recycling pull-outs under the sink
- Corner solutions designed around the exact geometry, not a standard blind corner
- A narrow, tall broom cupboard if the condo has no utility closet
Light, colour and reflection
Light colours and pale woods make a small kitchen feel larger. Soft whites, warm greiges and light rift oak all work well. Continuous stone or porcelain on the counter and backsplash reduces visual breaks. Matte finishes look calm; a little gloss reflects light.
Lighting does as much as colour. Under-cabinet LED strips light the work surface and make the counter feel deeper. A couple of glass-front uppers with internal lighting add depth, though in a small kitchen, a few go a long way.
Design the kitchen for the living room
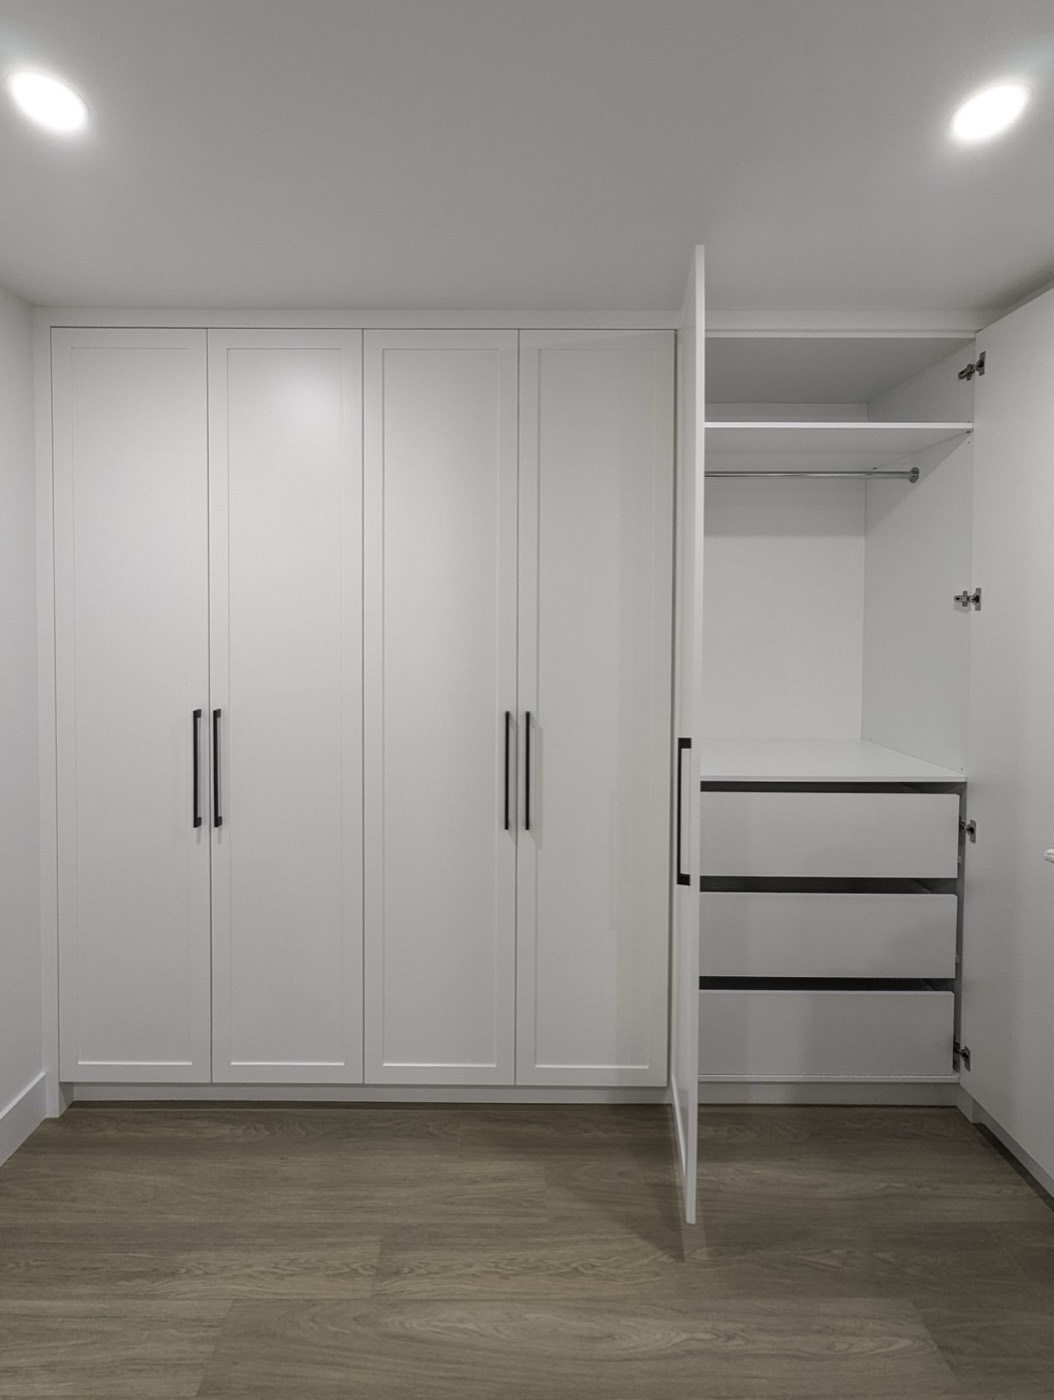
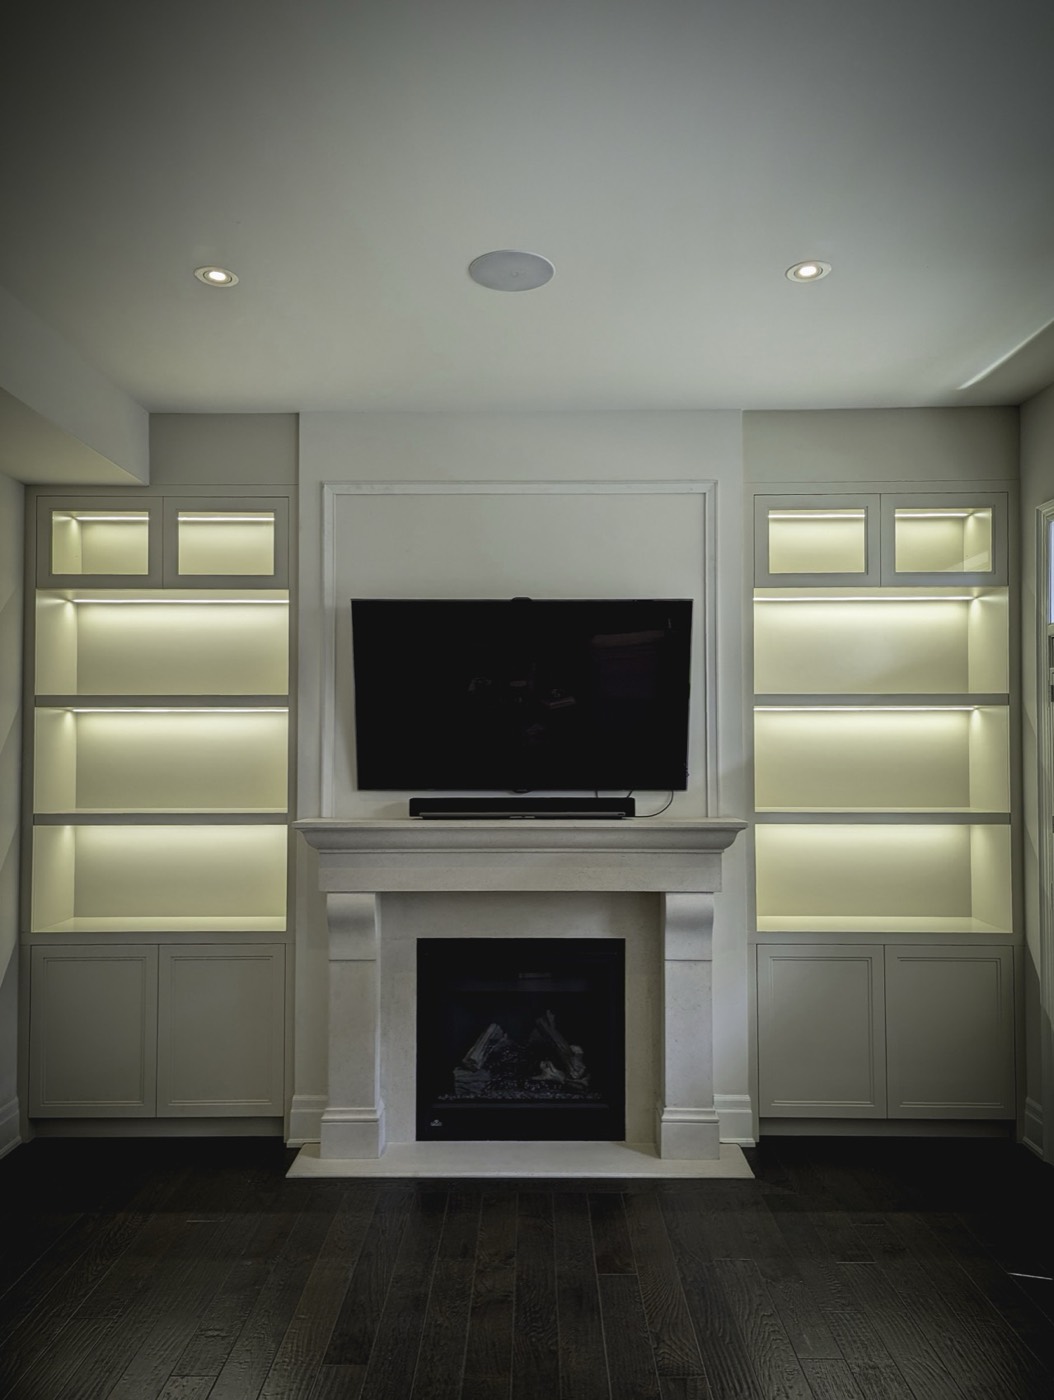
Because the kitchen is on show from the sofa, it helps to think of it as furniture. Handle-less fronts or slim integrated pulls keep the run quiet. Finished end panels and a consistent reveal make it look built-in. Carrying the same material into a media wall or built-in storage in the living area ties the space together, something we often do with built-in wall units in Toronto condos.
Ventilation in condos
Many condos have limited exhaust options, and some kitchens rely on recirculating hoods. Check what your building has before choosing a hood, because ducting changes may not be permitted. A good recirculating hood with quality filters, kept clean, makes a real difference with an open-plan layout.
Condo rules to plan around
Toronto condo renovations come with building rules that affect timing and design. Ask your property management office about these early:
- Approval or alteration agreements required before work starts
- Proof of insurance from the trades working in your unit
- Elevator bookings for deliveries and debris removal
- Permitted working hours and noise restrictions
- Parking or loading-dock access for trades
- Elevator and corridor dimensions, which limit the size of assembled cabinets
- Restrictions on moving plumbing stacks, which usually fix where the sink can go
Why shop-built cabinetry suits condos
Condos reward work that happens off site. Because we design, mill and finish cabinetry in our own shop, most of the cutting, spraying and noise happens away from your building. What arrives is finished and ready to install, sized to fit your elevator and hallway, so the time in the unit is shorter, quieter and cleaner, which your neighbours and building management will appreciate. Our kitchen timeline guide explains each stage.
The bottom line
A small condo kitchen can work far harder than most people expect when the cabinetry is designed for it: full height, drawers below, appliances hidden, a slim island if it fits, and every awkward corner put to use. If you are planning a condo kitchen downtown or in North York, see our pages on custom kitchen cabinets in Toronto and North York, or book a free consultation and we will look at your floor plan with you.
Sources & further reading
Rules and requirements change; always confirm the specifics for your project with your municipality and licensed trades.
Related pages
Thinking about a project?
Let’s turn the idea into cabinetry.
Book a free consultation and we’ll talk through what’s possible for your space across the GTA.