
How Much Does a Custom Closet Cost in Toronto? 2026 GTA Price Guide
What does a custom closet really cost in Toronto and the GTA? Typical 2026 ranges for reach-in closets, built-in wardrobe walls and walk-in dressing rooms, what moves the price up or down, and how to get a quote you can compare.
Written by the Panda Reno design and workshop team: custom cabinet makers designing, building and installing across the Greater Toronto Area.
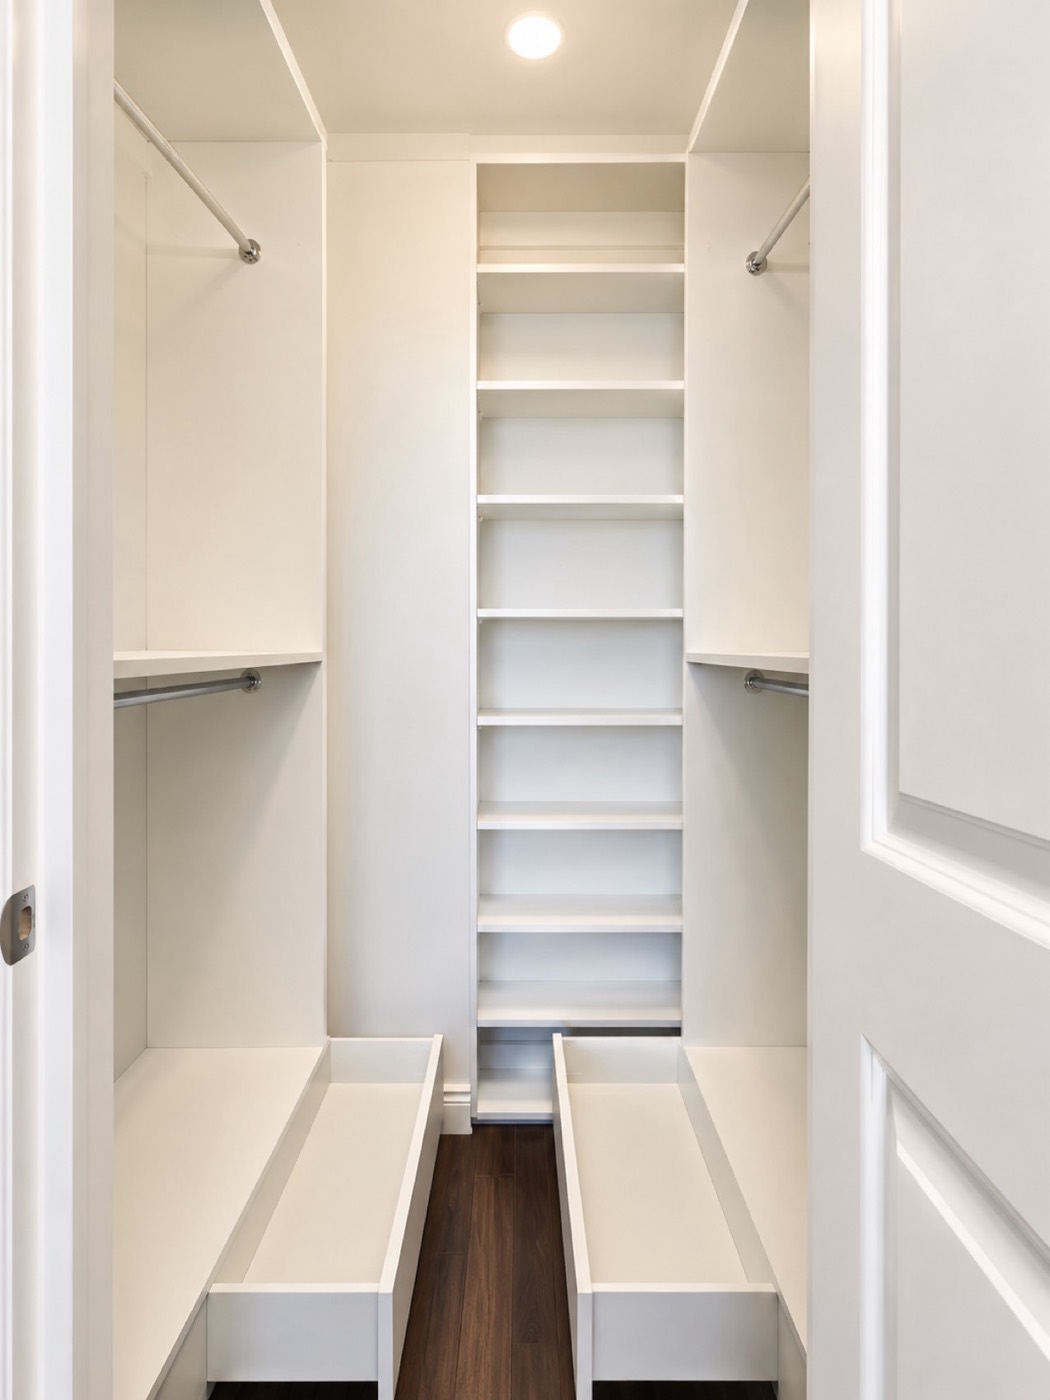
Custom closet pricing is one of the hardest numbers to pin down online. Search for closet organizer prices in Toronto and the results jump from a wire kit to a five-figure dressing room, with very little explanation of what sits in between. The reason is simple: a closet is not one product. A two-door reach-in in a Scarborough bungalow and a primary dressing room in a new Vaughan home are completely different builds.
We design, build and install custom closets and wardrobes across Toronto and the GTA, so this guide sets out what we see in 2026: typical ranges for reach-in closets, built-in wardrobe walls and walk-ins, what pushes a price up or down, and how to get a quote you can actually compare. These figures are general guidance, not quotes. Every closet is measured and priced individually.
Custom closet prices in the GTA at a glance
The table below shows typical 2026 ranges for custom closets in the Greater Toronto Area, built and installed. Use them as a starting point for budgeting. Where your project lands within a range depends mostly on size, the balance of drawers and hanging, whether there are doors, and the finish.
| Closet type | Typical scope | Typical 2026 range | What moves the price most |
|---|---|---|---|
| Reach-in closet | A single bedroom or hall closet opening | $3,000–$6,000 | Width, drawers, doors and interior fittings |
| Built-in wardrobe wall | Roughly 8–12 ft of wall, floor to ceiling | $6,000–$12,000 | Height, door style, finish and drawer count |
| Small walk-in | Hanging on one or two sides, no island | $8,000–$15,000 | Linear footage, drawers and lighting |
| Large walk-in dressing room | Cabinetry on three walls plus a centre island | $15,000–$35,000+ | Island, glass, lighting, finish and accessories |
Reach-in closets: about $3,000–$6,000
A reach-in is the standard bedroom or hall closet: one opening, usually behind hinged or sliding doors, with hanging space about 24 inches deep. It is also where custom is most often weighed against a quick modular fix.
At the lower end of the range you are typically looking at a well-planned interior of double-hang, long-hang and adjustable shelving, built to the full width and height of the opening. Moving towards the upper end usually means a bank of drawers, new custom doors, a premium finish or integrated lighting. In older Toronto homes, where closets are often shallow, oddly sized or tucked under a sloped ceiling, a custom interior is frequently the only way to make the space genuinely useful.
Built-in wardrobe walls: about $6,000–$12,000
When a bedroom has no real closet, or the existing one is too small, a floor-to-ceiling wardrobe wall is often a better use of budget than a walk-in. Built across roughly 8 to 12 feet of wall, it holds a surprising amount and reads as part of the architecture rather than as furniture. Condos and semi-detached houses with tight floor plans are natural candidates.
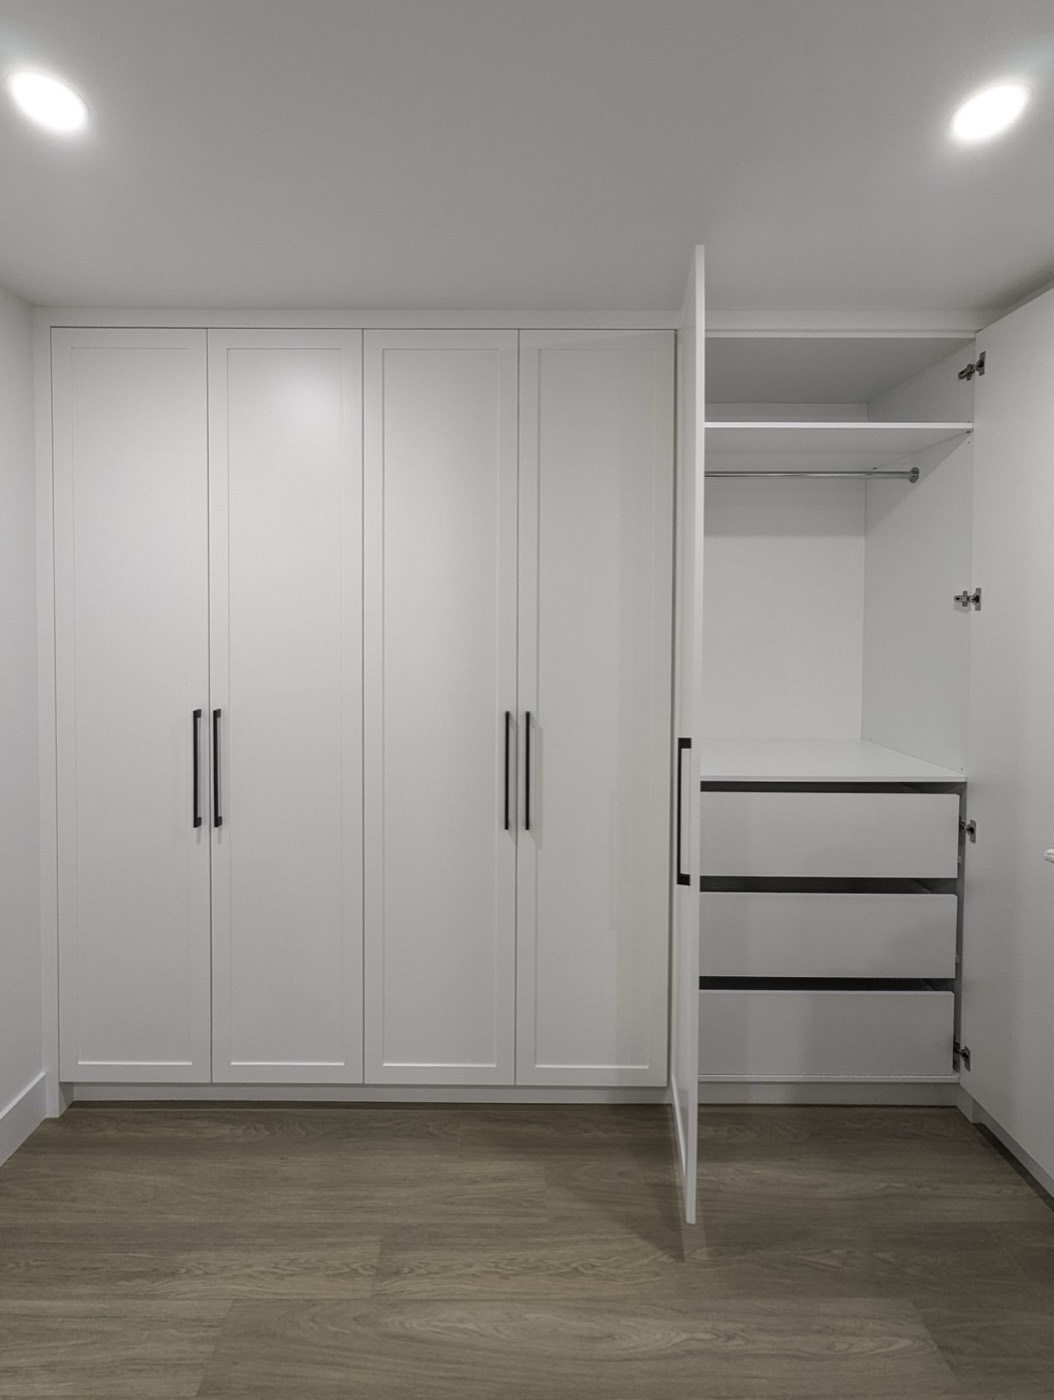
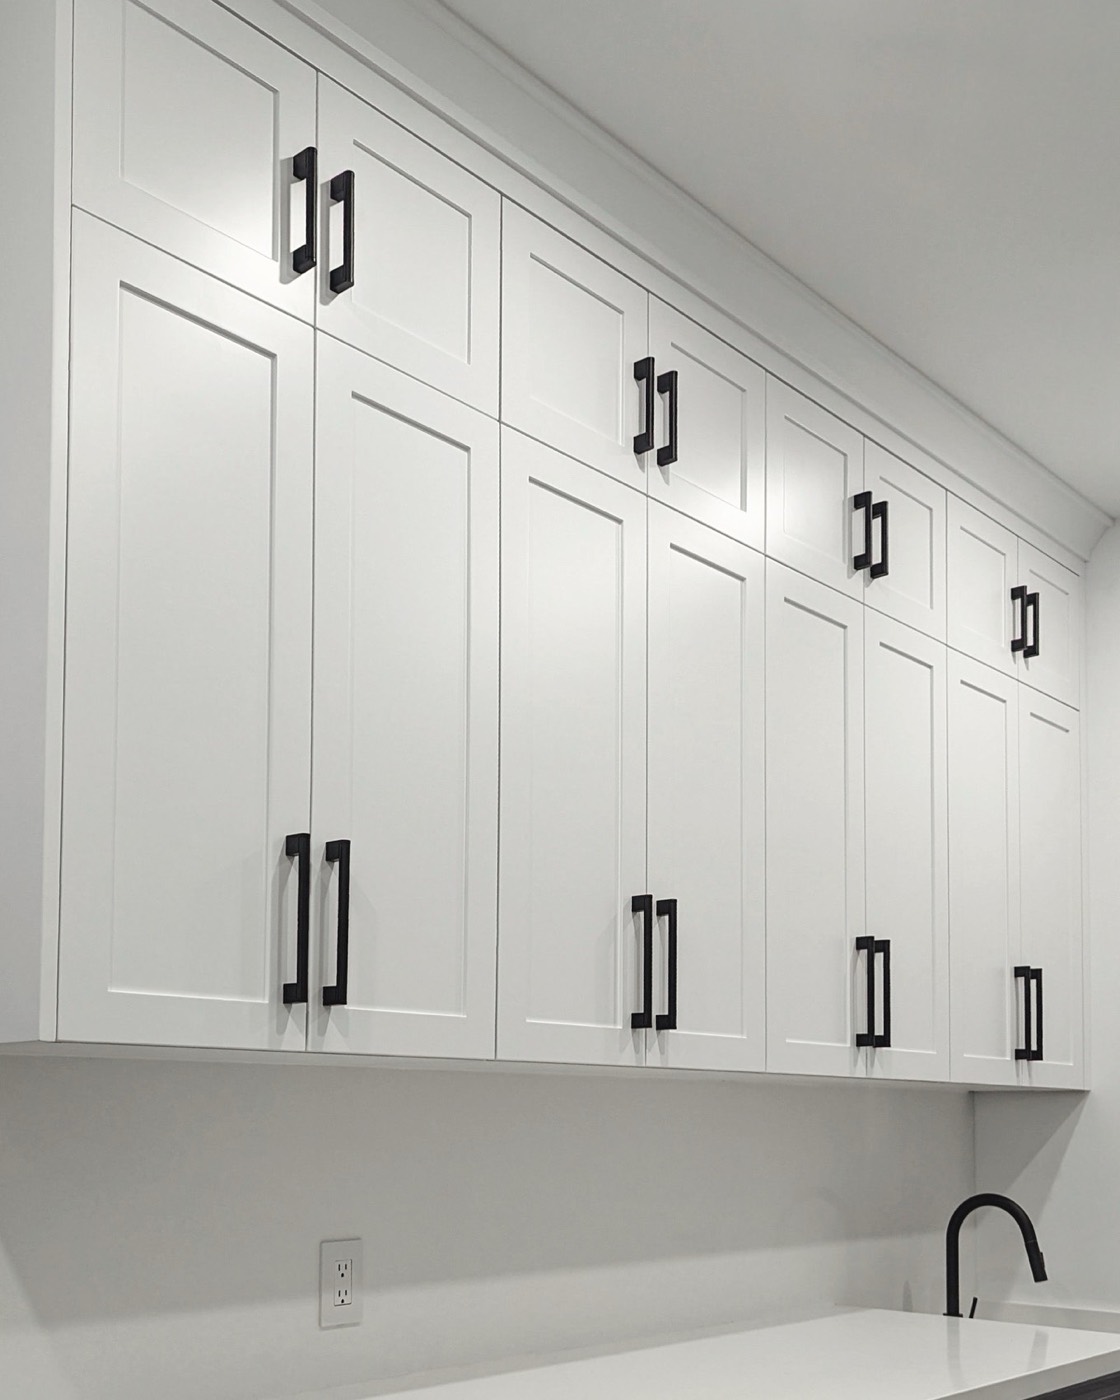
Custom wardrobe cost in Toronto is driven mainly by height and doors. A wall that runs to a 9-foot ceiling holds more but uses more material, and full-height doors in sprayed lacquer or wood veneer are a large share of the price. Concealed interiors, like those in our Walk-In Closets & Wardrobes project, keep the bedroom calm while the inside is planned around double-hang, long-hang, shelving and drawers. A shorter wardrobe section can fall within the reach-in range.
Walk-in closets: from about $8,000 to $35,000+
Walk-in closet cost has the widest spread because walk-ins vary so much in size. A small walk-in, with hanging on one or two sides, some drawers and shelving and no island, typically lands around $8,000–$15,000. These are common in townhouses and in older houses where a small room or part of a bedroom has been converted.
A large walk-in dressing room, with cabinetry on three walls, a centre island, integrated lighting and specialty storage, typically runs about $15,000–$35,000 and can go higher with glass doors, premium veneers or a stone island top. Many newer homes in York Region, Peel and Halton come with a generous primary walk-in fitted with little more than a rod and a shelf, which makes them good candidates for a full fit-out. Before you budget for an island, check the room can take one: our walk-in closet design guide covers the clearances and layouts that decide it.
What drives the cost of a custom closet
Two closets of the same size can be priced thousands of dollars apart. These are the factors that move the number most:
- Linear footage and height: the more wall you fit out, and the taller it runs, the more material, finishing and installation time is involved.
- Drawers vs hanging: hanging space is the most economical storage in a closet. Each drawer adds a box, a front and a pair of runners, so a bank of soft-close, full-extension drawers costs noticeably more than the same width of double-hang.
- Doors vs open: open hanging and shelving cost less than fronts. Solid doors add material, hinges and finishing, and glass doors or glass-front drawers add more again.
- Finish: a durable, low-sheen interior is the most economical choice. Sprayed painted lacquer, stained wood and wood veneer on visible surfaces cost more.
- Lighting: integrated LED in hanging sections, shelves or drawers adds the fixtures plus coordination with a licensed electrician for any new wiring.
- Island: an island is effectively a piece of furniture, with drawers on one or both sides and a finished top. Stone tops come from trusted partners and are coordinated as part of the project.
- Specialty accessories: valet rods, flat or angled shoe shelves, divided jewellery drawers, pull-out hampers, tie and belt storage and pull-down hanging rods each add a little, and together they add up.
- Site conditions: sloped ceilings, bulkheads, out-of-square walls in older homes and condo delivery rules all add design and installation time.
Custom vs modular closet systems: an honest comparison
Modular and off-the-shelf closet organizers have a lower upfront cost, and for a rental, a child's room or a simple reach-in they can be perfectly sensible. The trade-off is fixed sizes. Components come in set widths and heights, so gaps get filler panels and awkward rooms are hard to fit.
Custom closets cost more because they are designed for your exact room and wardrobe, built from sturdier materials and installed as one piece of work. Our full comparison of custom closets vs modular systems in the GTA goes deeper; the short version is below.
| Modular / off-the-shelf | Custom built-in | |
|---|---|---|
| Upfront cost | Lower | Higher |
| Sizes | Fixed widths and heights | Built to the room, floor to ceiling |
| Fit in older or irregular rooms | Gaps, fillers and dead corners | Scribed to walls and ceilings |
| Interior planning | Chosen from a catalogue | Planned around your wardrobe |
| Finishes | Limited standard range | Painted, stained, veneer or a mix |
| Best for | Rentals, kids' rooms, simple reach-ins | Primary suites, awkward spaces, long-term homes |
What a closet quote includes, and what it usually doesn't
A custom closet price normally covers design and drawings, materials, shop production and finishing, hardware, delivery and installation. At Panda Reno the same team that builds the closet in our shop installs it, so fitting, adjusting and scribing to your walls are part of the job rather than an afterthought.
Integrated LED lighting is a popular upgrade, but where it needs new wiring, a switch or an outlet, that work should be done by a licensed electrician. In Ontario, electrical work generally falls under the Electrical Safety Authority (ESA), and your electrician will confirm what notification or permit applies. We plan the cabinetry so the wiring has a clean, concealed route.
Other work around the closet is often priced separately or handled by your general contractor. Ask how each quote treats these items so you are comparing like with like:
- Removal and disposal of an existing closet system, wire shelving or old built-ins
- Drywall repairs, patching and painting before or after installation
- Electrical work for lighting, switches or outlets, done by a licensed electrician
- Flooring, baseboards and trim, especially in a newly created walk-in
- Moving walls, widening openings or reframing a closet
- Specialty items such as a stone island top or mirrors, which may be listed separately
How long a custom closet takes
Most custom closets in the GTA take about 4–8 weeks from approved drawings to installation. A reach-in sits at the shorter end; a large walk-in with an island, painted finishes and glass sits at the longer end, because sprayed finishes need curing time and glass comes from a partner. Design and approvals happen before that clock starts, and how long they take depends mostly on how quickly decisions are made.
Installation itself is a matter of days rather than weeks for most closets, because the parts arrive finished and ready to assemble. In condos, allow time for management approval, elevator bookings and restricted working hours. Our design-to-install process walks through each stage.
Ways to save on a custom closet
A tighter budget does not have to mean a closet that does not work. These are the trade-offs we most often suggest:
- Put drawers where they earn their place, and use hanging and adjustable shelving elsewhere
- Keep doors on the sections visible from the bedroom and leave the walk-in interior open
- Use a durable, economical interior finish and save the premium finish for doors and visible panels
- Skip the island if the room is tight; a run of low drawers along one wall can do much of the same job
- Choose the few accessories you will use every day, such as a valet rod or pull-out hamper, rather than every option
- Plan lighting while walls are open during a wider renovation, so wiring is simpler
- Finalise the design before sign-off, because changes once production starts cost time and money
How to get an accurate closet quote
We offer a free in-home consultation and measurement across Toronto and the GTA, including North York, Markham, Mississauga and Oakville, with dedicated closet pages for Richmond Hill and Vaughan. Measuring the real room matters: walls are rarely square, ceiling heights vary and a few inches can change how many sections fit. When you compare quotes, check that each covers the same linear footage, drawer count, materials, finish, doors, lighting and installation.
The more we know about your wardrobe before that visit, the closer the first estimate will be to the final price. It helps to:
- Count what you own: roughly how much hangs long, how much hangs double, how many drawers of folded items and how many pairs of shoes
- Collect a few photos of closets you like, with a note on what appeals
- Decide whether you want doors, open storage or a mix
- Say early if you want lighting, so the electrical side can be planned
- Check your building's renovation rules if you live in a condo
The bottom line
For 2026 budgeting in the GTA, a reach-in is the entry point, a full wardrobe wall roughly doubles that, and walk-ins range from modest to a significant investment once an island, glass and lighting come in. Size, drawers, doors, finish and lighting move the number most, and most closets take 4–8 weeks from approved drawings to installation. Modular systems cost less upfront; custom earns its premium through exact fit and durability.
If you would like a number for your own space, see our custom closets service or book a free consultation, and we will measure, talk through your wardrobe and price the closet for the actual room. You can also call us at +1 (437) 328-4484.
Sources & further reading
Rules and requirements change; always confirm the specifics for your project with your municipality and licensed trades.
Related pages
Thinking about a project?
Let’s turn the idea into cabinetry.
Book a free consultation and we’ll talk through what’s possible for your space across the GTA.